
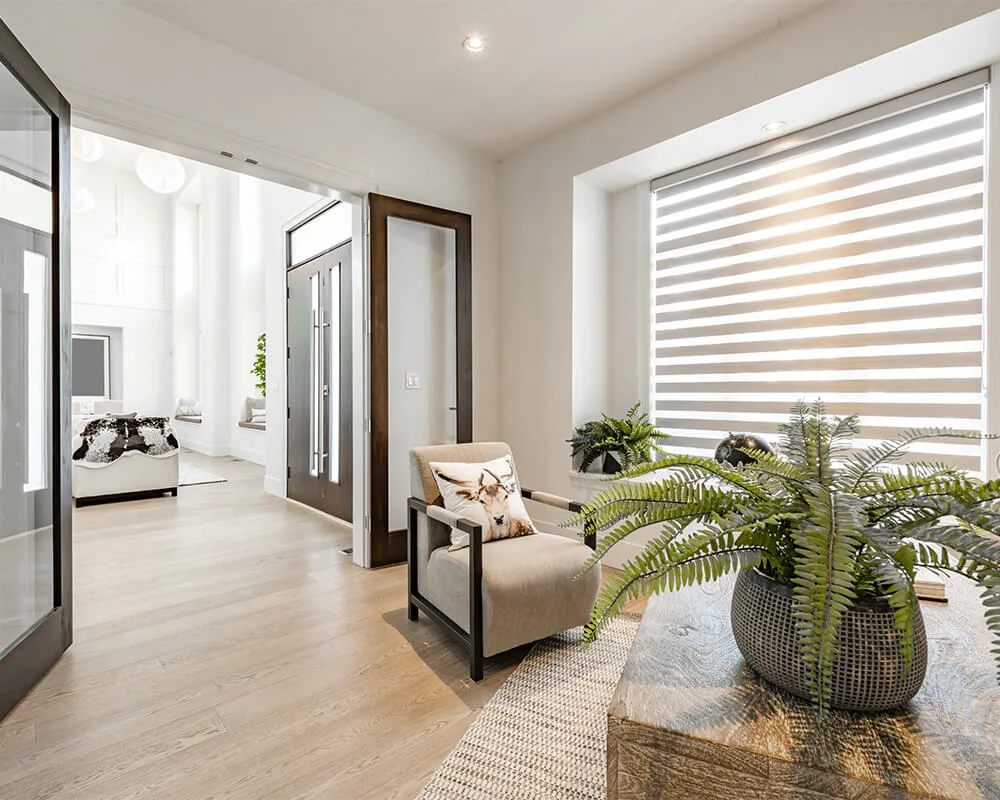
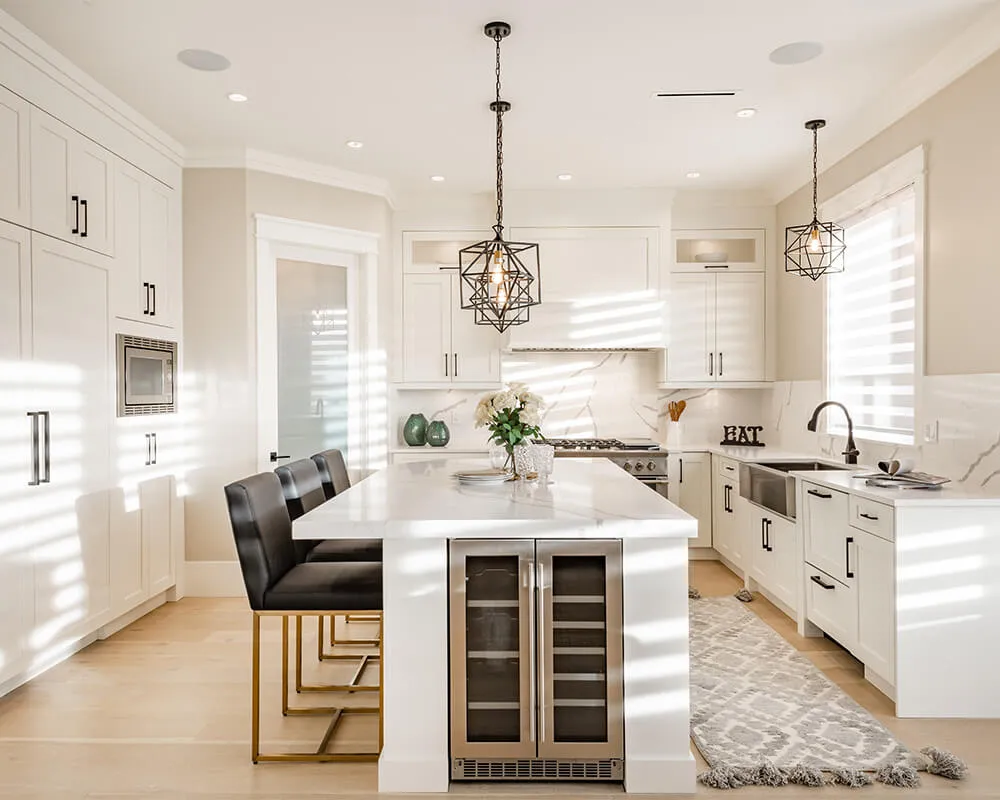
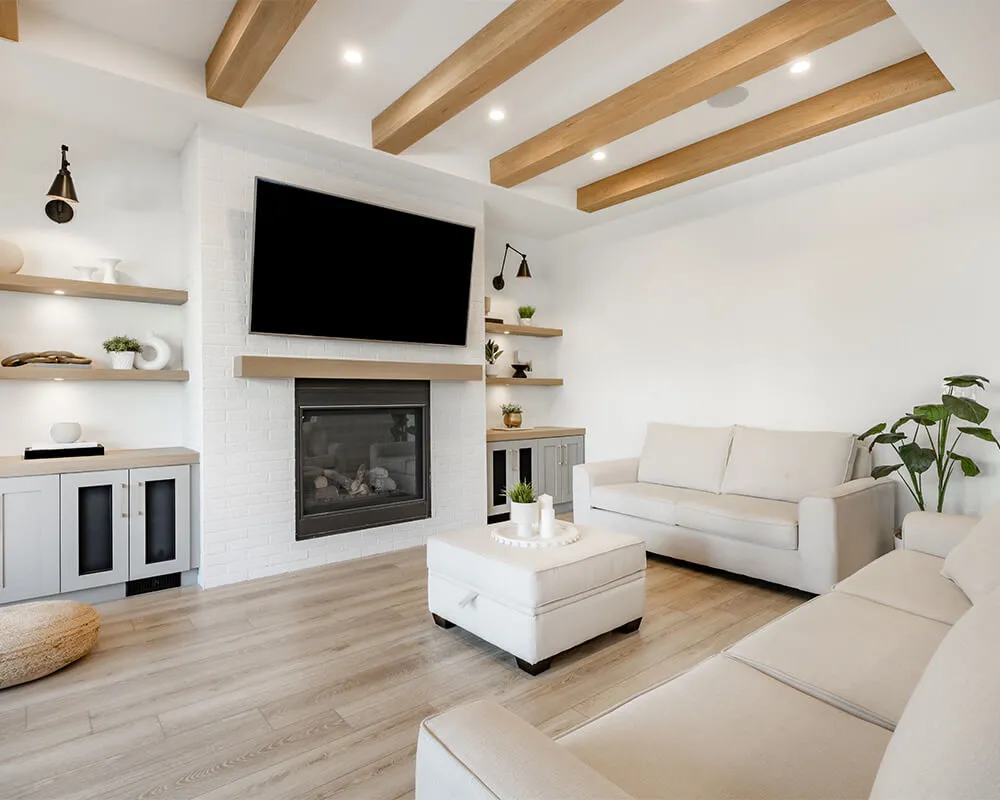
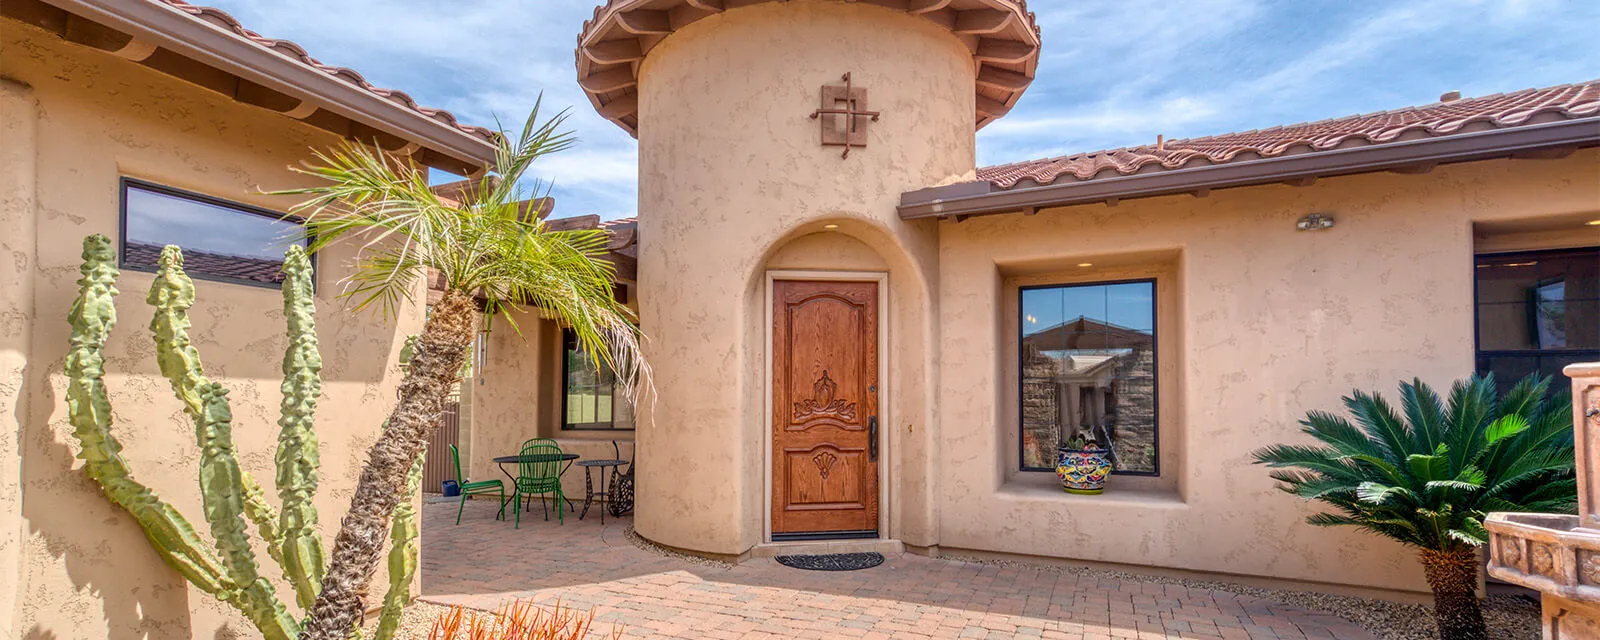


$349,900
2 Beds ⋅
2 Baths ⋅
7103861 MLS ⋅
1,446 SqFt.
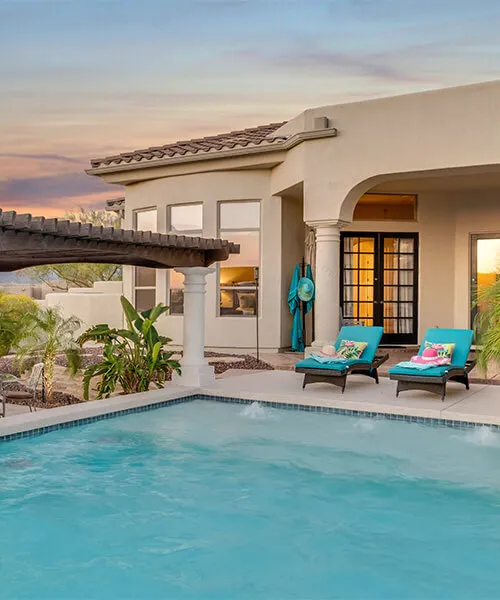
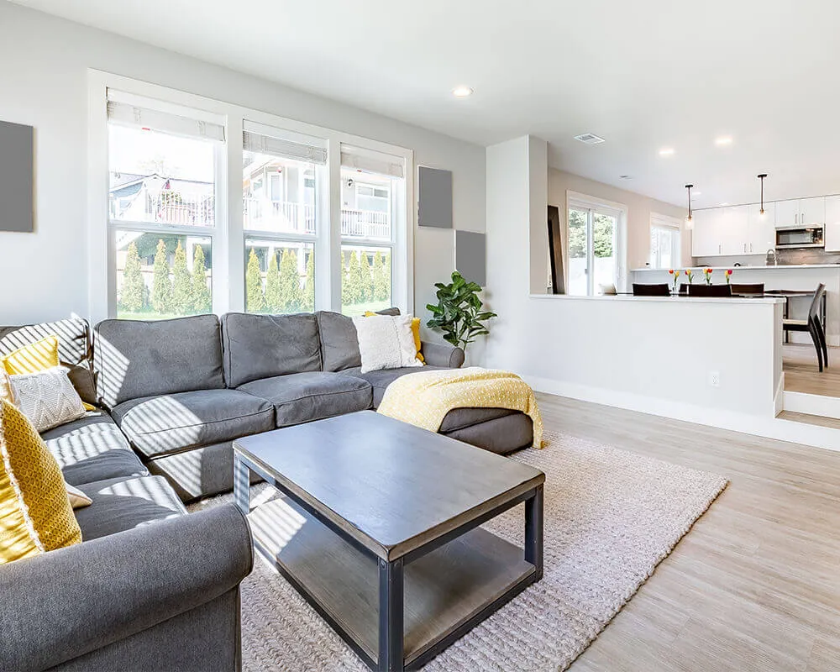
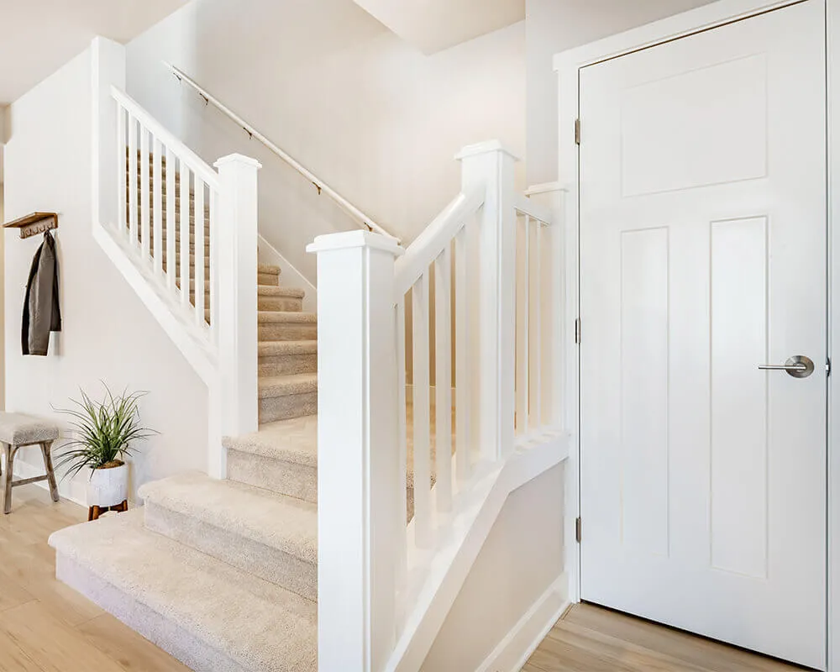
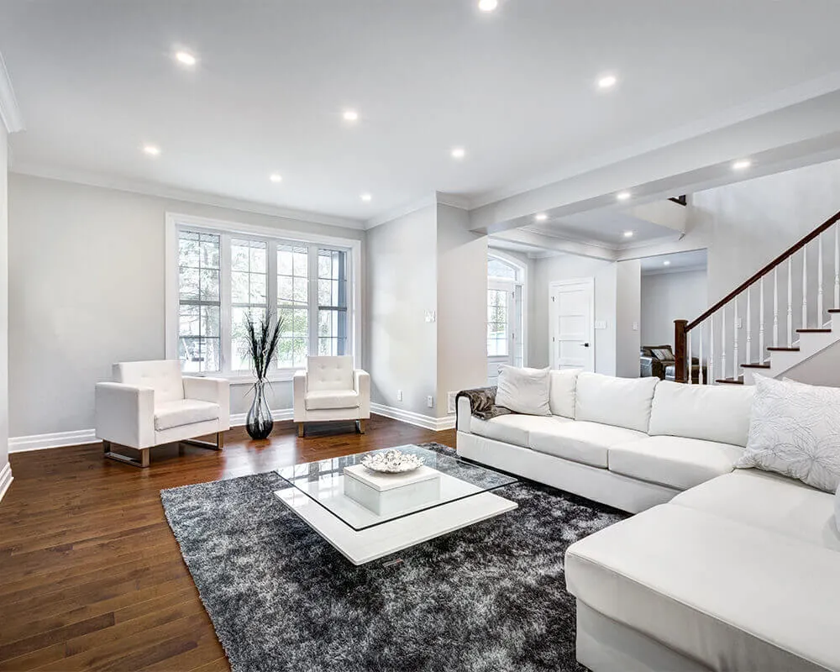
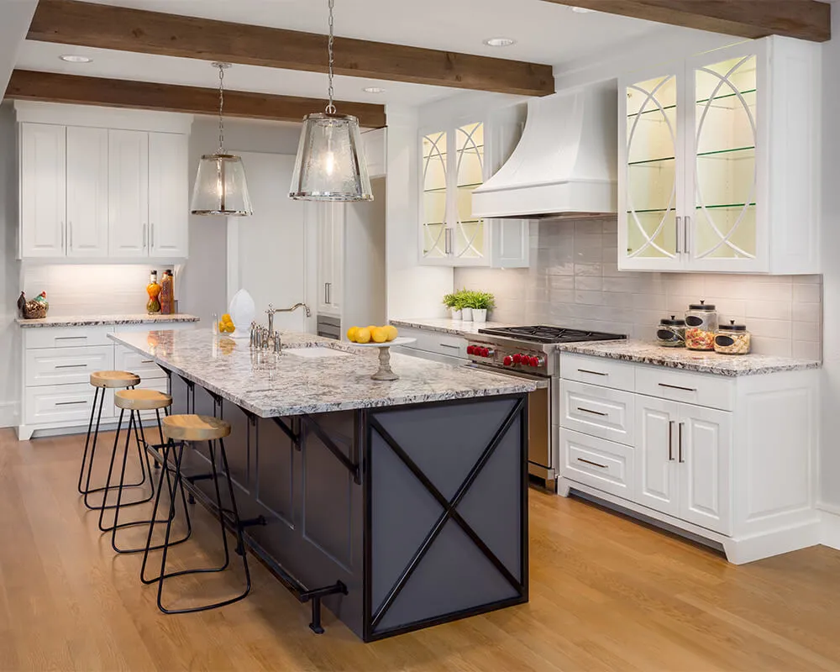
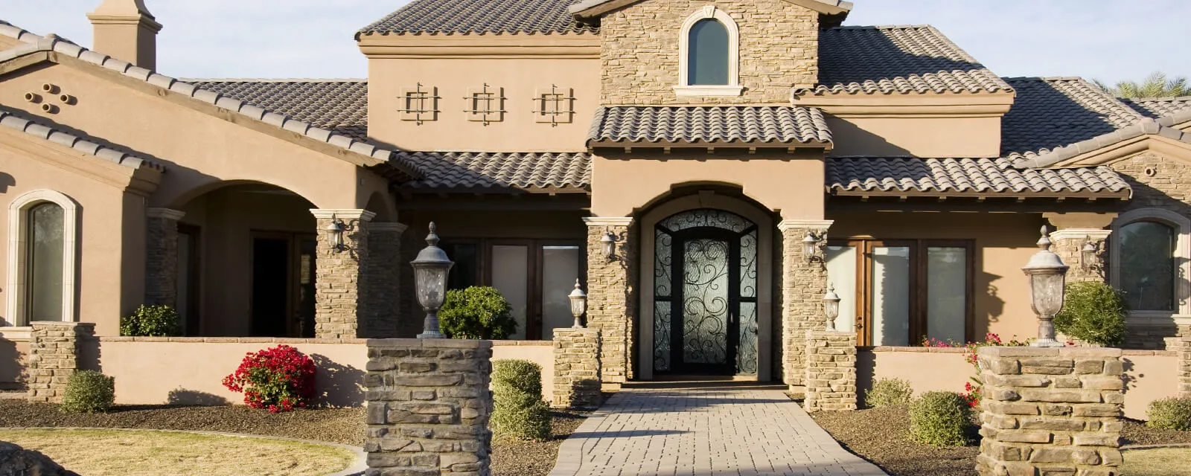
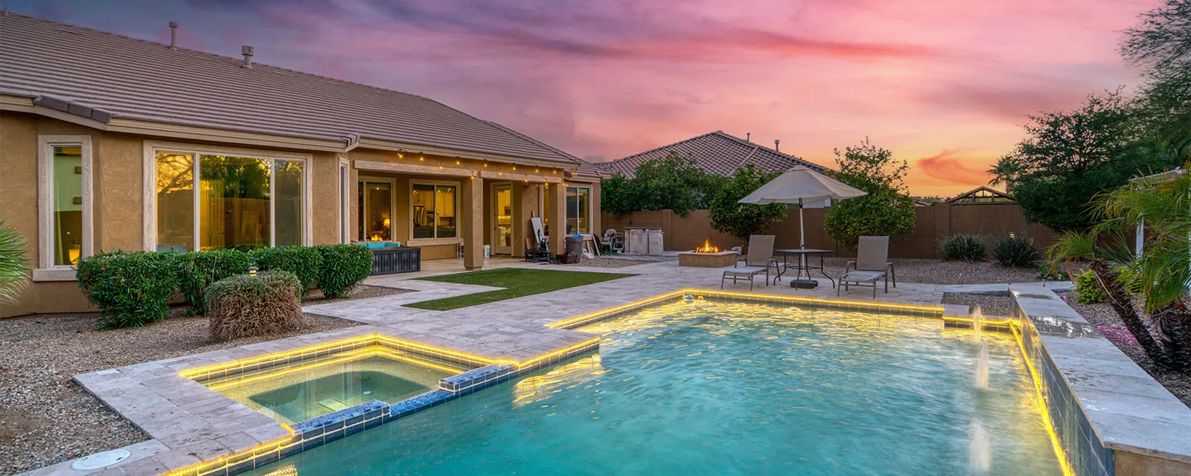
Discover this charming home w/ PAID SOLAR in the 55+ Sun City West Community! Featuring 2 beds, 2 baths, a 2-car garage, low-care desert landscaping
12444 W Tigerseye Drive, Sun City West


(602) 369-0671
Real Estate Company
"I’m Brian Woodhead, owner and team leader of The Skyline Team. I’m an Arizona native who moved to the West Valley in 2001 and have been proud to call it my home since then. I have been an Arizona real estate agent for over 23 years. I’m not just your agent, I’m your neighbor and an expert guide. The act of buying or selling a home can be a life-changing experience. My dedication and relationship do not end with a transaction, it continues over your lifetime. Whether you’re looking to purchase your dream home, searching for that perfect investment opportunity or deciding to list your property, I’m here to assist with personal real estate service every step of the way. Let’s turn your real estate dreams into your reality."
Learn More
$349,900
2 Beds ⋅
2 Baths ⋅
7103861 MLS ⋅
1,446 SqFt.
Discover this charming home w/ PAID SOLAR in the 55+ Sun City West Community! Featuring 2 beds, 2 baths, a 2-car garage, low-care desert landscaping
12444 W Tigerseye Drive, Sun City West

$699,000
3 Beds ⋅
2 Baths ⋅
7103860 MLS ⋅
1,794 SqFt.
Come Check this Gorgeous Remodeled Patio Home that has so much charm & elegance . This 3 Bedroom 2 Bath has so much to offer. Awesome Views throughout the community. The Community Pool sits on top of the hill and looks over the downtown area with Great Views. The owner has put in lots of Upgrades throughout which you will enjoy. Custom Made Front Entry Door, Inside is Lite & Brite. The Kitchen has White Cabinet & Beautiful Quartz Counter Tops, Stainless Steel Appliance Package which includes the Refrigerator. Both Bathroom had been re-done with a walk-in shower in the Master. Custom Laid Ceramic Tile, Gorgeous Entry Way. Full Wall Wood Burning Fireplace in Family Room. Large Corner Lot. Quiet Cul-De-Sac Street. Don't forget the Heated Community Pool on Top of the Hill w/ Club House.
2502 N 61st Place, Scottsdale

$735,000
3 Beds ⋅
2 Baths ⋅
7103859 MLS ⋅
1,767 SqFt.
Single-level golf course home on a desirable corner lot in the Suntree community, with open fairway and mountain views from the backyard. An arched entry leads to a spacious great room with a fireplace, wet bar, and wine refrigerator, with tile flooring throughout the main living areas. The kitchen showcases granite counters, espresso cabinetry, an island, and an eat-in dining area. The primary suite offers dual granite vanities, a walk-in closet, and a spacious walk-in shower. Two additional bedrooms, a two-car garage, plantation shutters, and a covered patio overlooking the fairway complete the picture.
6414 N 79th Street, Scottsdale

$529,900
2 Beds ⋅
3 Baths ⋅
7103858 MLS ⋅
2,182 SqFt.
Enjoy the best of active adult living in this charming home! Located in the 55+ Sun City West, it offers 2 beds, 2 baths + powder room, low-care landscape, and 2-car garage w/cabinetry. The interior showcases plantation shutters, high ceilings, designer palette, and neutral & wood-look tile flooring t/out. You'll love the seamlessly flowing living & dining room, and the inviting family room w/fireplace. The impressive kitchen boasts SS appliances, granite counters, tile backsplash, center island, and ample white cabinetry. Large main bedroom has a bay window, double-door entry, walk-in closet, and an ensuite with two vanities & separate tub/shower. Secondary bedroom also includes its own full bathroom. Out back, you have artificial turf and a paver-covered patio to relax on. Move-in ready!
15325 W Greystone Drive, Sun City West

$1,024,999
4 Beds ⋅
3 Baths ⋅
7103857 MLS ⋅
2,890 SqFt.
Nestled in Scottsdale's premier 85254 corridor, this exquisite four-bedroom, three-bath residence offers an exceptional blend of timeless elegance and modern luxury. Welcoming formal living and dining spaces showcasing rich tile flooring spanning the entire main level, designer chandeliers in the entry and dining areas, and wood flooring leading up the staircase and throughout the second level. The kitchen features granite countertops, sleek stainless-steel appliances, and will include a brand-new range and dishwasher installed after close of escrow. Thoughtfully upgraded throughout, the home boasts freshly painted cabinetry with custom hardware, fully remodeled guest baths on both levels, and a refreshed primary suite bath. Step outside to a private backyard retreat complete with a sparkling pool, a built-in spa (unused by current owner), a freshly painted block wall, and an expansive covered patio designed for effortless outdoor entertaining. Located minutes from world-class dining, shopping, and resort amenities, this sanctuary embodies the finest in Scottsdale living.
5713 E Claire Drive, Scottsdale

$375,000
5 Beds ⋅
3 Baths ⋅
7103856 MLS ⋅
2,623 SqFt.
Amazing 2-story home with incredible backyard to include a large outdoor storage!! This is a 5-bedroom home. Upgrades include high ceilings, updated counter tops and walk-in shower, luxurious kitchen with tons of storage space, and granite counters throughout. All the appliances convey, including the washer/dryer set. The master bedroom is split from the other bedrooms. Buyer may want to enclose the loft for additional sixth bedroom. This home is perfect for entertaining and lots of close parks for play, a large covered patio with finished backyard. Don't miss out on this deal, priced for quick sale.
20243 N Ryans Trail, Maricopa

$475,000
3 Beds ⋅
2 Baths ⋅
7103855 MLS ⋅
1,667 SqFt.
Beautifully updated home with longevity in Arrowhead Ranch: a newer roof, new dual HVAC system, new energy-saving windows & doors, owned solar panels, new water heater & pressure-relief valve, and newly painted interior and exterior. Inside, soaring arched windows fill the open layout with warm, natural light. Crisp laminate and neutral tile flow through formal living and dining areas into a bright kitchen with a center island, stainless dishwasher & microwave, built-in accent shelving, and immaculate cabinetry. Unmatched comfort awaits in the primary suite with upgraded flooring and a pristine, remodeled walk-in shower. Two additional bedrooms share a stylish full bath boasting matching granite counters. High-efficiency living meets timeless charm--this one is a must-see!
6482 W Wahalla Lane, Glendale

$920,000
4 Beds ⋅
3 Baths ⋅
7103853 MLS ⋅
3,039 SqFt.
Prepare to fall in love w/this gorgeous 4-bedroom home featuring solar panels for added energy efficiency! This fully fenced gem offers a 2-car garage, mature shade trees, & timeless stone accents. Abundant natural light fills every space, from the impressive open floor plan to the large family room. Spotless kitchen boasts stainless steel appliances, mosaic tile backsplash, a pantry, granite counters, a center island, & plenty of cabinetry w/crown moulding. Flexible den & sizable loft provide additional living space, whether you envision a 5th bedroom, media room, playroom, or hobby area. Head to the spacious main retreat where you'll find balcony access, a modern ensuite w/a jetted tub, & a walk-in closet. Relax on the cozy balcony, or enjoy weekend gatherings in the expansive backyard. A covered patio, gazebo, & chicken coop complete the picture. Make this wonderful home yours while it's still available!
7034 N Alsup Avenue, Litchfield Park

$2,900,000
3 Beds ⋅
4 Baths ⋅
7103852 MLS ⋅
2,503 SqFt.
Camelback Mountain takes center stage in this 11th-floor residence at Scottsdale Waterfront Residences. Expansive windows frame mountain and city views, and the open living and dining areas flow onto a generous covered terrace for sunset enjoyment. The kitchen features an oversized island with seating, rich wood cabinetry, top of the line appliances, built in coffee station, steam oven, beverage drawers, under mount microwave, warming drawer in addition to a range top and a brand new Wolf wall oven. Three bedrooms offer flexibility, with one shown as a home office overlooking the city. Residents enjoy concierge and valet service, a rooftop pool and spa, a club room and fitness center. This luxury living lifestyle is just steps away from Scottsdale Fashion Square... Old Town dining and galleries, and waterfront walking paths.
7175 E Camelback Road Unit 1101, Scottsdale

$479,900
2 Beds ⋅
2 Baths ⋅
7103851 MLS ⋅
1,048 SqFt.
Welcome to Tempe--where lifestyle meets location.This LAKEFRONT condo serves up an open, airy layout with tall ceilings, clean tile flooring, crown molding, and a vibe that's equal parts chill and functional.The kitchen keeps it sleek with granite counters and backsplash, matching appliances, and plenty of cabinet space. The primary suite features a spacious ensuite with dual vanities and walk-in closet. Private balcony has premium views of Tempe Town Lake and the surrounding mountains--morning coffee and sunset drinks just hit different here.The gated community includes pool, spa, and fitness center. Let's talk location: walk to Mill Ave, Tempe Town Lake, and ASU, with with restaurants, nightlife, trails, and entertainment around the corner. Prime investor opportunity close to ASU!
425 W Rio Salado Parkway Unit 101, Tempe

$410,000
4 Beds ⋅
2 Baths ⋅
7103850 MLS ⋅
1,654 SqFt.
This 4 bedroom home situated on desirable cul-de-sac lot. Featuring open floorplan, home offers comfortable, entertaining and inviting layout for entertaining. STep outside to overside backyard with multiple sitting areas, sports court with basketball and option for pickleball court or your dream pool and still have room. Perfect timing for those holiday parties. Enjoy peace of mind with new roof and exterior paint in 2025, newer windows, doors, A/C and water heater. Do not miss opportunity to make this your home with these valuable improvements and combination of comfort and recreation.
15915 N 138th Avenue, Surprise

$599,000
2 Beds ⋅
2 Baths ⋅
7103845 MLS ⋅
1,635 SqFt.
ENTERTAINER'S DREAM describes this 'Flora' w/RESORT-LIKE BACKYARD RETREAT situated across the street from green space. FABULOUS outdoor living & entertaining w/extended travertine paver patio, magnificent five-tier rock waterfall, built-in Kokomo gas BBQ, gas fireplace, putting green & lush mature landscape. This IMMACULATE gem features nearly $120,000 IN UPDATES FROM 2023 & AFTER including ROOF-2026; 50 gal. water heater-2026; LENNOX A/C & FURNACE; luxury vinyl flooring throughout & new bedroom carpeting; 4-in. baseboards; IN EAT-IN KITCHEN-Cambria quartz countertops, full tile backsplash, staggered cabinets painted; IN PRIMARY BATH-granite countertop, painted cabinets, floor-to-ceiling tiled shower w/rolling contemporary glass shower door, dual-flush elevated toilets in both baths; IN GUEST BATH-new vanity cabinet, Carrera marble countertop, subway tile tub/shower surround; IN COURTYARD-granite covered water feature & matching firepit; Electrolux washer & dryer; updated & replaced-all ceiling fans with lights & recessed lighting. Other stunning & practical features include plantation shutters, den with built-in wall of cabinets and double doors, sliding glass door from kitchen to the paver front courtyard, door between primary bedroom & bath, door from guest bedroom to guest bath, etched glass front door; 2-car 4-ft extended garage; additional landscaping. Nearly all FURNITURE & FURNISHINGS are AVAILABLE by Separate Bill of Sale. Award-winning gated, 55+ Trilogy at Vistancia with 5-star-resort style amenities at the 35,000 SF KIVA CLUBwith indoor & outdoor pools, fitness center, day spa, cafe, tennis courts, pickle ball, bocce ball, events & a plethora of activities to choose from. Next door to the Kiva Club is THE COMMONS, the fabulous brand-new addition with a large room for billiards and video games, meeting rooms, & the neighborhood exchange library. Outstanding Gary Panks-designed golf course is woven throughout the "Kiva" area of Trilogy. The Mita Club also has exceptional community amenities including heated outdoor pool & spa, fitness center, large exercise classroom, Artisan Studio, Culinary Studio, a walk-up cafe, locker room, and a huge outdoor entertainment venue. Easy access from Trilogy to shopping, restaurants, entertainment that are continually expanding, the 303, Lake Pleasant & Paloma Park.
12906 W Alyssa Lane, Peoria

$205,000
2 Beds ⋅
2 Baths ⋅
7103844 MLS ⋅
1,624 SqFt.
Not your typical manufactured home! This beautifully maintained 2018 Cavco Stetson offers 1,624 sq ft of thoughtfully designed living space with 2 bedrooms, 2 baths and a versatile den. Built with 2x6 exterior walls, this home features extensive owner improvements, including a complete roof replacement in 2023, fresh exterior paint in 2026 and professionally painted interiors. The spacious, light-filled great room opens to an inviting kitchen featuring a 6.5-foot island, abundant cabinetry with pull-out storage, Whirlpool appliances and a solar tube. Bay windows brighten the dining area, while the primary suite features triple bay windows, a customized walk-in closet and dual vanities. Enjoy multiple outdoor living spaces, including an enclosed, screened patio, an enclosed breezeway and a second covered backyard patio. An oversized, insulated 12x14 storage shed, widened carport, nine ceiling fans and additional storage throughout add exceptional functionality. Both bathrooms feature comfort-height toilets and grab bars. Partially furnished and located in gated 55+ Rancho Val Vista, offering a heated pool, spa, pickleball, bowling alley, putting green and clubhouse. A distinctive home with upgrades inside and out!
2263 N Trekell Road Unit 119, Casa Grande

$2,150,000
3 Beds ⋅
3 Baths ⋅
7103843 MLS ⋅
3,315 SqFt.
Breathtaking views from this premium lot ! Open desert views to the west & city lights to the south.This home is situated on the end lot with nobody beside you to the North & nobody behind you - just open desert ! Enjoy your morning coffee or watch the sun go down with a glass of wine on the balcony of your primary bedroom . Watch AZ wildlife at play or the twinkling city lights. This two level 3 bedroom home boasts beautiful cherry wood floors,ample kitchen cabinets & storage space as well as a 3 car garage with built-in storage as well. A delightful easily managed backyard with flagstone patio & pebble play pool awaits your time off to relax and refresh. A guest suite on the main level makes having guests easy.The guard gated entrance keeps an eye on all traffic in & out .
6526 N 25th Way, Phoenix

$512,000
2 Beds ⋅
2 Baths ⋅
7103842 MLS ⋅
1,636 SqFt.
AN EXCEPTIONAL OFFERING IN COVETED CASA DEL MONTE! Set on one of the community's most desirable homesites, this distinctive single-level residence offers an exceptional combination of privacy, refined design, and captivating Camelback Mountain views. Thoughtfully curated by its interior designer owner, the home reflects a sophisticated aesthetic with an emphasis on comfort, understated elegance, and effortless indoor-outdoor living. The expansive outdoor setting is a defining feature of this property. Mature, lush landscaping surrounds a generous patio and multiple intimate seating and entertaining areas, creating a secluded retreat with Camelback Mountain as its stunning backdrop. From leisurely mornings to elegant evenings under the desert sky, every space invites relaxation/connection. Inside, the spacious great room provides an inviting setting for entertaining and everyday living. Equally suited as a primary residence or a luxurious lock-and-leave escape, this home offers an appealing balance of style, serenity, and convenience. Residents of Casa del Monte enjoy 24-hour guard-gated security and an array of resort-inspired amenities, including three swimming pools, a private clubhouse, fitness facility, and tennis/pickleball court. The premier Scottsdale location places Fashion Square, Fifth Avenue, the Arizona Canal, and Old Town's acclaimed dining, boutiques, and galleries just minutes away. ADDITIONAL HIGHLIGHTS: HOA includes roof maintenance and replacement, front and backyard landscaping, and additional services. Short-term rentals permitted, subject to applicable regulations. Casa del Monte is a leased-land community with a low monthly land lease fee. Buyer to verify all HOA provisions, rental guidelines, and land lease terms.
4525 N 66th Street Unit 57, Scottsdale

$755,000
5 Beds ⋅
3 Baths ⋅
7103839 MLS ⋅
2,720 SqFt.
Professional photography coming soon. Welcome to this exceptional custom estate, perfectly situated on a premium 1.156-acre lot in one of Buckeye's most desirable and rapidly expanding neighborhoods. This magnificent single-level residence offers 2,720 square feet of meticulously crafted living space, featuring 5 spacious bedrooms and 3 full bathrooms. Automotive enthusiasts will appreciate the oversized 3-car garage, fully equipped with a 9,000-lb capacity vehicle lift. From the low-maintenance professional landscaping and charming front porch to the expansive lot offering unmatched privacy, this property delivers commanding curb appeal from the moment you arrive.
815 N 194th Avenue, Buckeye

$450,000
3 Beds ⋅
3 Baths ⋅
7103838 MLS ⋅
2,319 SqFt.
This exceptionally cared for home in Silva Mountain subdivision built in 2007 is a dream come true. Open floor plan with soaring ceilings in the front room. Upgraded kitchen with large island, granite countertops, stainless steel appliances, and 32'' cherry wood cabinets. Kitchen opens up to dining area and large living room. Upstairs is the master suite with double walk-in closets and master bathroom. 2 spacious bedrooms, a large loft and a built-in desk are also upstairs. Back yard has a large grass area, flagstone seating area, fire pit, and sitting area covered with a trellis. 3-car tandem garage has plenty of room for your toys. Beautiful curb appeal will make you happy make this your home. owner agent also for lease or lease purchase.
2514 W Beverly Road, Phoenix

$1,750,000
4 Beds ⋅
3 Baths ⋅
7103836 MLS ⋅
4,045 SqFt.
Sweeping Black Mountain views rise like a desert mural beyond this vibrant, freshly renovated retreat. Dramatically high ceilings and expansive windows frame the scenery, while a richly layered Ralph Lauren-inspired palette brings warmth and sophistication. Highlights include a luxurious primary suite with custom bath cabinetry, counters, fixtures, lighting, and an organized closet; a refreshed secondary bath; renovated kitchen, newer appliances; new A/C units, pool equipment, oversized sliders, owned solar and automated window coverings. The garage features high-end cabinetry, epoxy floors, and expanded storage. Refreshed low-maintenance landscaping creates effortless lock-and-leave living. No HOA--and just steps from Cave Creek's music venues, eclectic shops, and acclaimed restaurants.
6601 E Military Road, Cave Creek

$1,795,000
5 Beds ⋅
3 Baths ⋅
7103834 MLS ⋅
2,960 SqFt.
Nestled on a premium cul-de-sac lot in Scottsdale's coveted 85254 enclave, this exquisitely renovated residence blends refined luxury with warm, organic design. Backing the tranquil, expansive Crossed Arrows Park, a private gate provides direct park access, creating an extraordinary sense of space and serenity. Thoughtfully curated interiors showcase architectural wood beams, handcrafted Balinese pendant lighting, and elegant fluted detailing. The stunning chef's kitchen has been redesigned with solid cabinetry, luxurious leathered Taj quartz countertops, a statement 36-inch Italian range, and an extended breakfast bar designed for effortless entertaining. Beautifully refreshed bathrooms and an expanded laundry room enhance everyday living. The resort-inspired backyard features a sparkling -pool, fire pit, and BBQ, refreshed landscaping. An expansive covered patio off the primary suite, perfectly positions you to capture unobstructed Arizona sunsets. Fresh exterior paint and sophisticated lighting complete the home's transformation. Additional highlights include a 3-car garage, reverse osmosis filtration, a 2-year contractor warranty, and NO HOA. Ideally located minutes from Kierland Commons, Scottsdale Quarter, and premier dining and shopping. A rare offering where elevated design meets an exceptional parkside lifestyle.
15001 N 61st Place, Scottsdale
$399,999
7103830 MLS
Excellent opportunity to own approximately 7,000 SF (0.16 acres) of commercial vacant land near Downtown Phoenix! Ideally located just east of 16th Street and Jefferson Street, this property is perfect for contractors, landscaping companies, construction businesses, or investors seeking a centrally located lot. Great potential for equipment storage, work trucks, trailers, and commercial vehicle parking, subject to zoning approval. Convenient access to Loop 202, I-10, Sky Harbor International Airport, and Downtown Phoenix. Don't miss this opportunity to secure commercial land in a prime Phoenix location!
1633 E Jackson Street Unit 2, Phoenix

$3,950,000
5 Beds ⋅
7 Baths ⋅
7103825 MLS ⋅
4,936 SqFt.
Set on a half-acre in Arcadia Osborn, this home makes a welcoming first impression with warm stone, wood accents, and distinctive rooflines. Inside, the kitchen draws people together with rich wood detailing, warm metallic finishes, and beautifully integrated appliances. A separate prep kitchen gives you space to prepare everything from holiday dinners to poolside refreshments, with extra ovens, a sink, microwave, full-size refrigerator, and ice maker keeping the work of hosting behind the scenes. The primary suite offers a quieter kind of luxury: a spacious ensuite bath where a soaking tub enjoys beautiful views of Camelback Mountain. Four bedrooms and five-and-a-half baths in the main residence provide room to settle in, while an office and bonus room leave space for work, hobbies, and movie nights. An oversized three-car garage adds generous storage for the practical side of daily life. Outside, afternoons by the pool and spa can become relaxed evenings beneath the large covered patio, with the outdoor kitchen keeping dinner close to the conversation. A one-bedroom guest house, complete with its own one-car garage, gives visitors a comfortable place of their own and makes it easy to extend the invitation to stay.
4461 E Flower Street, Phoenix

$2,000,000
5 Beds ⋅
3 Baths ⋅
7103824 MLS ⋅
3,796 SqFt.
A rare find in Scottsdale--a basement home with a standout kitchen and a backyard made for Arizona living. Hardwood flooring, plantation shutters, and a tray ceiling in the formal dining room complement distinct spaces for entertaining, working, and relaxing. The kitchen pairs rich cabinetry and granite counters with new cooking appliances, a new dishwasher, and a built-in Wolf coffee system. A professional-style Monogram gas rangetop with six burners, a griddle, and pot filler anchors the kitchen. An oversized island with breakfast bar and two sinks and extensive storage complete the space. The primary suite offers two closets with built-in organizers and a spa-inspired bathroom with separate vanities, a freestanding soaking tub, and an oversized glass-enclosed shower with body sprays. An additional bedroom has been transformed into an upscale custom dressing room designed and built by Closet Factory. The finished basement adds a family room, separate game room, bedrooms, and a bathroom. Outdoors, enjoy a PebbleTec pool, mature citrus trees, new turf and landscaping, and an expansive covered patio with ceiling fans and sun shades. The outdoor kitchen features a built-in barbecue, sink, and bar seating beneath a newly roofed pergola. A three-car garage with epoxy flooring provides additional storage. Near the shops and restaurants at Kierland Commons and Scottsdale Quarter, with convenient access to Loop 101. SELLER UPDATES -- 6023 E CAMPO BELLO DRIVE Interior " Interior and exterior paint " LED lighting throughout " New chandeliers in the dining room and entry " New doors for the living room/office " Bedroom converted into an upscale custom dressing room, designed and built by Closet Factory Kitchen and Laundry " New Monogram gas rangetop " New ovens and dishwasher " New built-in Wolf coffee system " New garbage disposals and faucets " New laundry room sink Bathrooms " Primary bathroom -- new toilet and sink fixtures " Main-level guest bathroom -- new plumbing fixtures and lighting " Basement bathroom -- new toilet and plumbing fixtures Garage " New epoxy flooring " New LED lighting Outdoor Living and Landscaping " New outdoor sun shades " New roof over the outdoor kitchen " New irrigation system in the front and backyard " New backyard landscaping and turf
6023 E Campo Bello Drive, Scottsdale

$487,455
4 Beds ⋅
3 Baths ⋅
7103821 MLS ⋅
2,342 SqFt.
Brand new, energy-efficient home! This stunning home boasts 4 bedrooms and 3 baths, plus a bonus space for office, play area or workout room. A standout feature is a private bath in one of the bedrooms that could be used for an in-law. The heart of the home is the kitchen, where the island takes center stage, as a practical social hub where family and friends can gather. The kitchen, maple slate cabinets with hardware, quartz counters and a generous amount of wood-like tile. Our move-in ready homes include a washer, dryer, fridge, and window blinds, plus they can be closing-ready in 60 days or less - guaranteed. Enjoy open-concept, single-story living and modern finishes, along with community pool and parks.
31247 N Chateau Court, San Tan Valley

$1,150,000
4 Beds ⋅
3 Baths ⋅
7103820 MLS ⋅
2,787 SqFt.
Discover the perfect blend of peaceful country living and city convenience! Situated on 1.25 acres in the heart of Laveen with horse privileges, irrigation rights, a private dead-end street and No HOA! This stunning home offers 4 bedrooms plus den, 3 bathrooms, a 3-car garage. The open-concept floor plan features a fully renovated interior featuring modern finishes and the latest design touches throughout! Enjoy a private backyard retreat with sparkling pool, covered patio, and surrounded sound system. The property also features horse stalls, a fully equipped workshop/storage and plenty of room to explore additional possibilities, including a potential guest house. Conveniently located! Just minutes from loop 202, restaurants, shopping, fitness, high rated schools and everyday essentials!
5238 W Caldwell Street, Laveen

$3,800,000
2 Beds ⋅
3 Baths ⋅
7103819 MLS ⋅
2,437 SqFt.
Modern Desert Living in Paradise Valley Modern design blends with Southwestern influences in this three-bedroom, three-bathroom executive residence, rebuilt in 2017 and located in the guard-gated community of Colonia Miramonte in Paradise Valley. Wood doors open to a stone courtyard with a private patio, open sky, and glimpses of the surrounding mountains. The courtyard provides separate entrances to an ensuite guest casita and a private office. Inside, the great room features soaring ceilings, clerestory windows capturing mountain peaks and desert skies, wood flooring, metal-framed windows and doors, a fireplace, and a comfortable television viewing area. The open kitchen connects to the dining and living areas and features white system cabinetry designed for storage and organization, Wolf gas cooktop, ovens and microwave, Asko dishwasher, Sub-Zero refrigerator, and a glass backsplash. A large center island offers pendant lighting, a prep sink, and breakfast bar seating. A side patio off the kitchen provides a private setting for morning coffee. The rear patio frames an exceptional southern view of the iconic head of Camelback Mountain, with views toward Mummy Mountain to the north. Green lawns and desert landscaping, supported by a new drip irrigation system, surround the outdoor living areas. A built-in barbecue, outdoor television, surround sound, and wood-burning fire pit create an inviting setting for entertaining and enjoying Arizona evenings. This thoughtfully designed residence offers privacy, comfortable living spaces, and the convenience of a lock-and-leave lifestyle within a manned, guard-gated community. Located near the Camelback Inn and its resort amenities, the property is minutes from Paradise Valley's restaurants, shopping, and resorts. Modern architecture, Southwestern character, and remarkable mountain views come together in this distinctive Paradise Valley home.
5434 E Lincoln Drive Unit 29, Paradise Valley

$477,117
4 Beds ⋅
3 Baths ⋅
7103818 MLS ⋅
2,014 SqFt.
Brand new, energy-efficient home! Whether you're hosting a dinner party or preparing a casual meal, this kitchen has everything you need featuring white cabinets, quartz countertops and a generous amount of wood-like tile! This open layout encourages a welcoming atmosphere for gatherings and socializing while offering 4 bedrooms and 2.5 baths with a separate tub and shower in the primary bathroom. Our move-in ready homes include a washer, dryer, fridge, and blinds, plus they can be closing-ready in 60 days or less - guaranteed. Enjoy open-concept, single-story living and modern finishes, along with community pool and parks. Each of our homes is built with innovative, energy-efficient features designed to help you enjoy more savings, better health, real comfort, and peace of mind.
31261 N Chateau Court, San Tan Valley

$6,000,000
6 Beds ⋅
7 Baths ⋅
7103816 MLS ⋅
6,971 SqFt.
Located in Scottsdale's coveted magic zip code and newly completed by Armstrong Construction Group, this extraordinary custom estate sits on a nearly one-acre lot, offering 6,971 sq ft of total living space. Featuring architecture by Tom Mooney Design and interiors curated by Janet Brooks Design, the home showcases rich pecan wood flooring, striking millwork, and abundant natural light. The main residence features 5 beds, 4 full baths, a powder room, formal dining room, and a versatile secondary wing ideal for a media room, lounge, or home office. Designed for effortless entertaining, the expansive great room features a statement fireplace and flows seamlessly into the chef's kitchen, complete with a breakfast nook, hidden back kitchen, and separate walk-in pantry. The luxurious primary suite offers its own fireplace, secluded patio, spacious walk-in closet with a center island, and spa-inspired bathroom featuring dual vanities, a soaking tub, and walk-in shower. A secondary primary-style guest suite with a private patio, dual vanities, and kitchenette provides an elevated level of comfort and privacy. The detached casita features 1 bed/bath, kitchen, and living room, offering exceptional flexibility for extended family, guests, or multigenerational living. Outdoor living begins in the intimate front courtyard with a fireplace, while the expansive backyard showcases a custom heated pool and spa, covered outdoor living areas, and a ramada with its own fireplace, creating an exceptional setting for year-round Arizona entertaining. Additional highlights include an oversized laundry room with dual washers and dryers, a dedicated dog wash, and a 4-car garage. An exceptional opportunity to own a newly completed custom estate in one of Scottsdale's most desirable locations.
11616 N 66th Street, Scottsdale

$626,000
3 Beds ⋅
2 Baths ⋅
7103815 MLS ⋅
1,636 SqFt.
Amazing home located in the sought-after community of Ocotillo Lakes. Great curb appeal offering 3 well shaped Palms. Home has been meticulously maintained by the owner. Brand New HVAC, Woodgrain tiles flooring throughout. Spacious living room, Kitchen opens to the family room boasting granite counters, stainless steel appliances & an island. Master bedroom suite features a bay window letting in lots of natural light. Master bath has dual sinks, separate tub/shower. Bathrooms are all nicely upgraded w/granite counters. Additional upgrades: shutters entire house, light fixtures, ceiling fans, high baseboard, two-tone paints, SS fridge. The backyard offers a covered patio, storage & citrus trees. A+ Chandler schools! Close to Chandler Mall, restaurants, PIMA Corridor, and more...
1492 W Blue Ridge Way, Chandler

$433,190
4 Beds ⋅
2 Baths ⋅
7103813 MLS ⋅
1,832 SqFt.
Brand new, energy-efficient home! Whether you're hosting a dinner party or preparing a casual meal, this stunning kitchen has everything you need featuring white cabinets with hardware, quartz countertops and a generous amount of wood like tile compliment this gorgeous plan. This 4-bedroom, 2 bath layout provides flexibility for a variety of living arrangements, making it suitable for families, guests, and individuals. Our move-in ready homes include a washer, dryer, fridge, and window blinds, plus they can be closing-ready in 60 days or less - guaranteed. Each of our spray foam insulated homes is built with innovative, energy-efficient features designed to help you enjoy more savings, better health, real comfort, and peace of mind.
2559 E Enantio Road, San Tan Valley

$899,000
5 Beds ⋅
4 Baths ⋅
7103812 MLS ⋅
3,632 SqFt.
Over $185,000 in recent upgrades bring modern luxury to this 5 bed, 3.5 bath custom estate + mother in law suite in highly sought-after Ash Creek Estates. With new AC units, a massive slider dream wall, and edge-to-edge turf this home redefines indoor/outdoor living. Chef's kitchen with custom lighted cabinetry, gas range, and 68'' built-in fridge. Primary suite features a new luxury steam shower, soaking tub, and private pool access. Enjoy a theater room, kids' lounge, and flexible casita space. Backyard oasis with travertine decking, pool, firepit, fountain, and built-in BBQ. Oversized 2-car garage and courtyard entry. Minutes from Queen Creek Marketplace and local parks. Craftsmanship and comfort - perfected.
21934 E Pickett Court, Queen Creek
Copyright 2026 Arizona Regional Multiple Listing Service, All rights reserved. The data relating to real estate for sale on this website comes in part from the Arizona Regional Multiple Listing Service. All information deemed reliable but not guaranteed and should be independently verified. All properties are subject to prior sale, change or withdrawal. Neither listing broker(s) nor Arizona Regional Multiple Listing Service shall be responsible for any typographical errors, misinformation, misprints and shall be held totally harmless.
Get instant property value now!
Get instant property value now!


