6940 E Horizon Drive, Cave Creek, AZ 85331
- $1,775,000
- 3
- BD
- 3
- BA
- 2,442
- SqFt




- List Price
- $1,775,000
- Days on Market
- 89
- Status
- ACTIVE UNDER CONTRACT
- MLS#
- 7021666
- City
- Cave Creek
- Bedrooms
- 3
- Bathrooms
- 3
- Living SQFT
- 2,442
- Lot Size
- 29,345
- Subdivision
- Black Mountain Shadows
- Year Built
- 2021
- Type
- Single Family Residence
Property Description
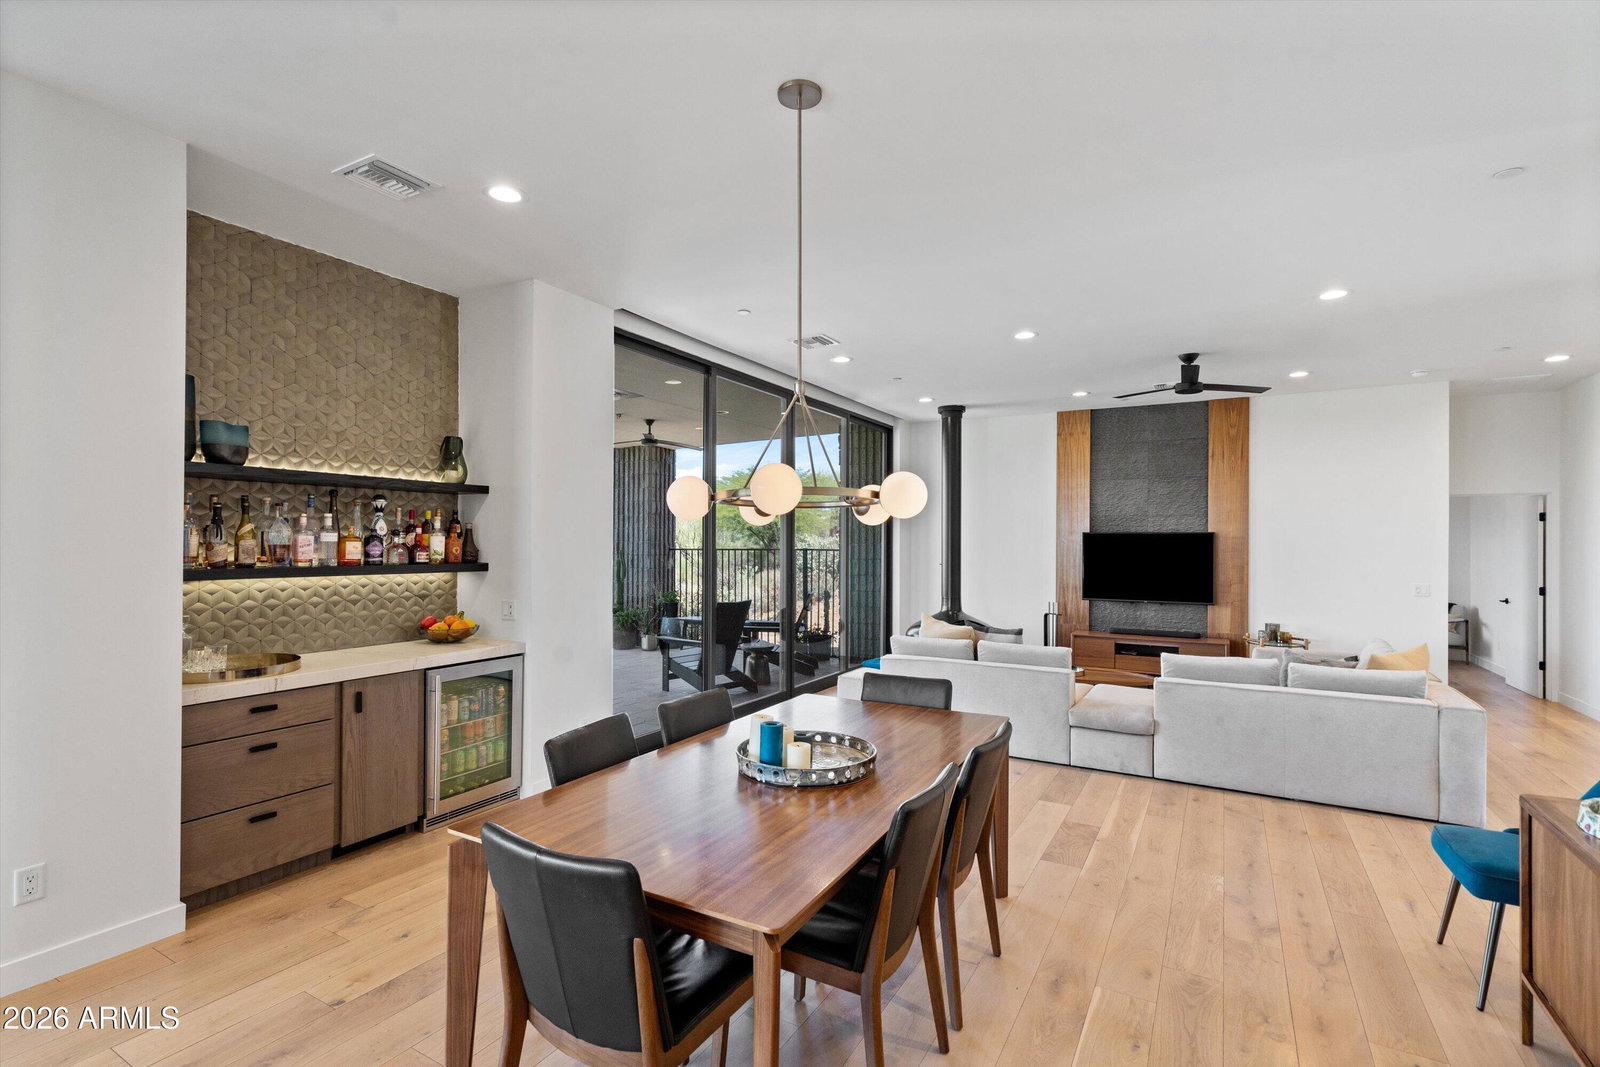
Originally designed and built by the architect's own family to serve as their primary residence, this modern home represents a unique integration of professional expertise and personal necessity. This modern masterpiece is defined by an extraordinary indoor-outdoor flow, where massive sliding glass doors dissolve the boundaries of the living space. Step outside to 1,210 square feet of expansive covered patio, a dedicated vantage point for breathtaking, panoramic views of the Continental Mountains and Black Mountain. The interior is anchored by an expansive great room and social island featuring premium Wolf and Sub-Zero appliances--perfect for hosting. This social center is balanced by a 3-bedroom, 2.5-bath split floor plan that prioritizes primary suite privacy. While the property offers a profound sense of secluded privacy, it remains incredibly connected to the local lifestyle--located just a short walk from the iconic restaurants, galleries, and events of Cave Creek. This is more than a home; it is a bespoke architectural legacy ready for its next chapter. Agent Related to Seller
/u.realgeeks.media/skylineteamaz/logo-full-n.png)
Additional Information
- Elementary School
- Black Mountain Elementary School
- High School
- Cactus Shadows High School
- Middle School
- Sonoran Trails Middle School
- Acres
- 0.67
- Architecture
- Contemporary
- Assoc Fee Includes
- No Fees
- Builder Name
- Custom
- Community Features
- Biking/Walking Path
- Construction
- Block, Wood Frame, Spray Foam Insulation, Synthetic Stucco, Wood Siding
- Cooling
- Central Air, Programmable Thmstat, Heat Pump
- Electric
- 220 Volts in Kitchen
- Fencing
- Block, Wire, Back Yard
- Fireplace
- Family Room, Gas, Free Standing, Exterior Fireplace, Wood Burning
- Flooring
- Tile, Wood
- Garage Spaces
- 3
- Heating
- Forced Air, Heat Pump
- Laundry
- Inside
- Living Area
- 2,442
- Lot Size
- 29,345
- New Financing
- Cash, VA Loan, FHA, Conventional
- Parking Features
- Garage Door Opener, Direct Access, Attached Garage
- Lot Features
- Borders Preserve/Public Land, Cul-De-Sac, Adjacent to Wash, Desert Front, Synthetic Grass Back, Natural Desert Back, Auto Timer H2O Front, Irrigation Front, Irrigation Back
- Roofing
- Built-Up
- Pool
- Yes
- Spa
- None
- Stories
- 1
- Style
- Contemporary
- Subdivision
- Black Mountain Shadows
- Taxes
- $2,644
- Tax Year
- 2025
- Utilities
- Natural Gas Connected
- Water
- Public
Mortgage Calculator
Listing courtesy of Russ Lyon Sotheby's International Realty.
All information should be verified by the recipient and none is guaranteed as accurate by ARMLS. Copyright 2026 Arizona Regional Multiple Listing Service, Inc. All rights reserved.