9826 N 131st Street, Scottsdale, AZ 85259
- $3,295,000
- 5
- BD
- 5
- BA
- 4,522
- SqFt








- List Price
- $3,295,000
- Price Change
- ▼ $55,000 1782682484
- Days on Market
- 52
- Status
- ACTIVE
- MLS#
- 7037681
- City
- Scottsdale
- Bedrooms
- 5
- Bathrooms
- 5
- Living SQFT
- 4,522
- Lot Size
- 34,370
- Subdivision
- Catavina
- Year Built
- 1998
- Type
- Single Family Residence
Property Description
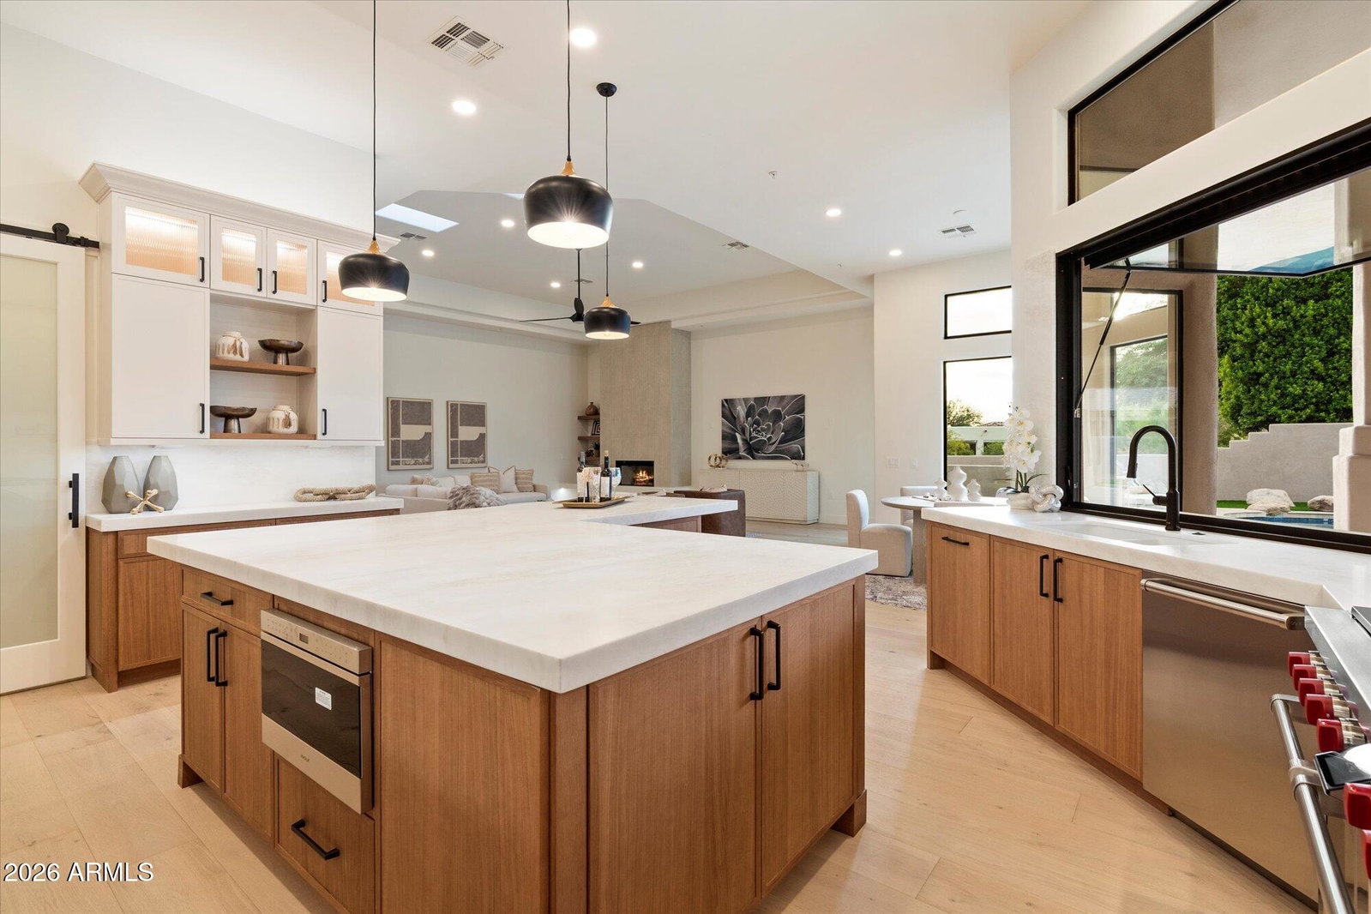
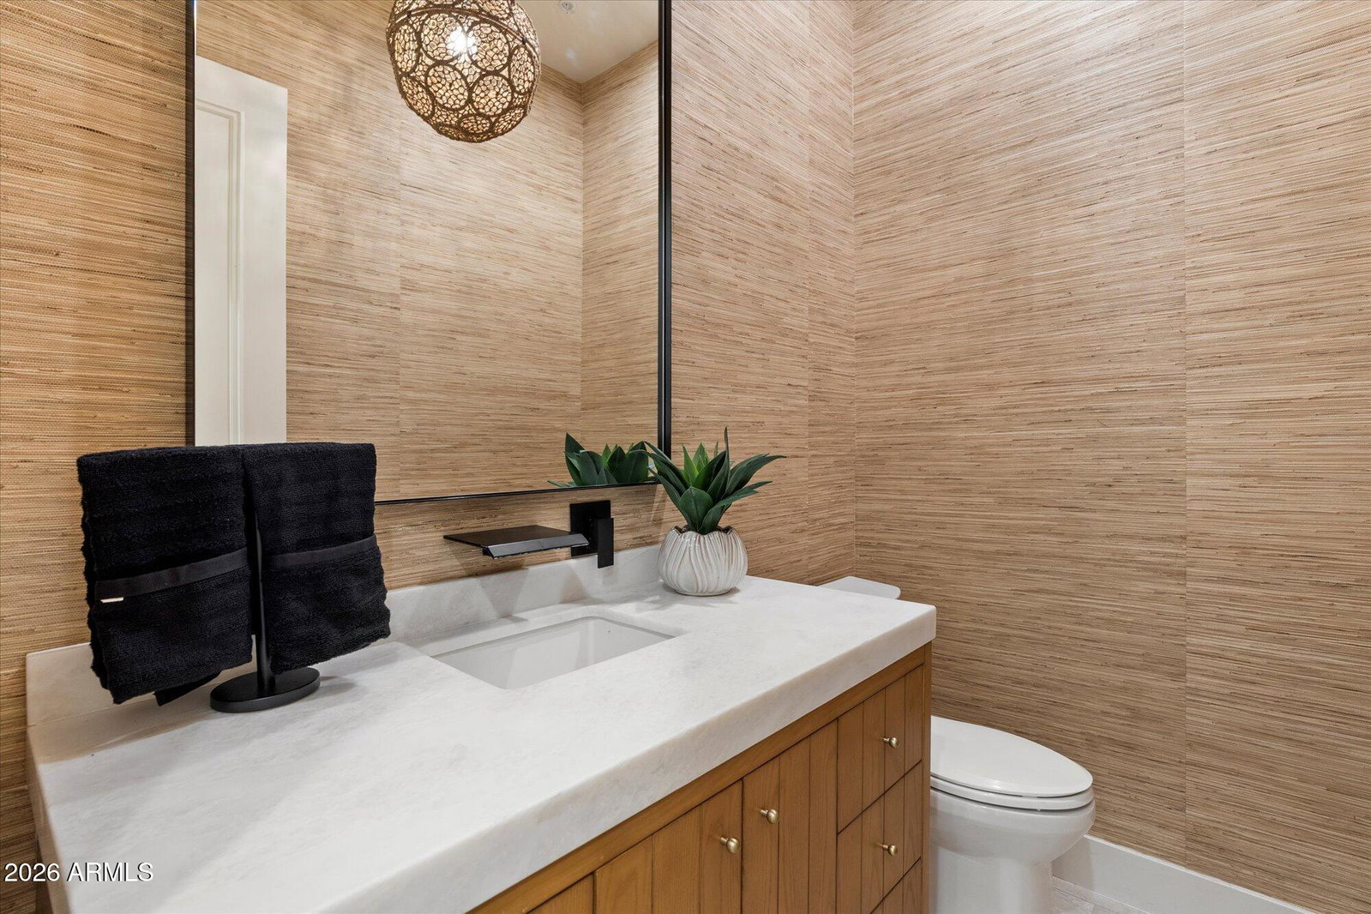
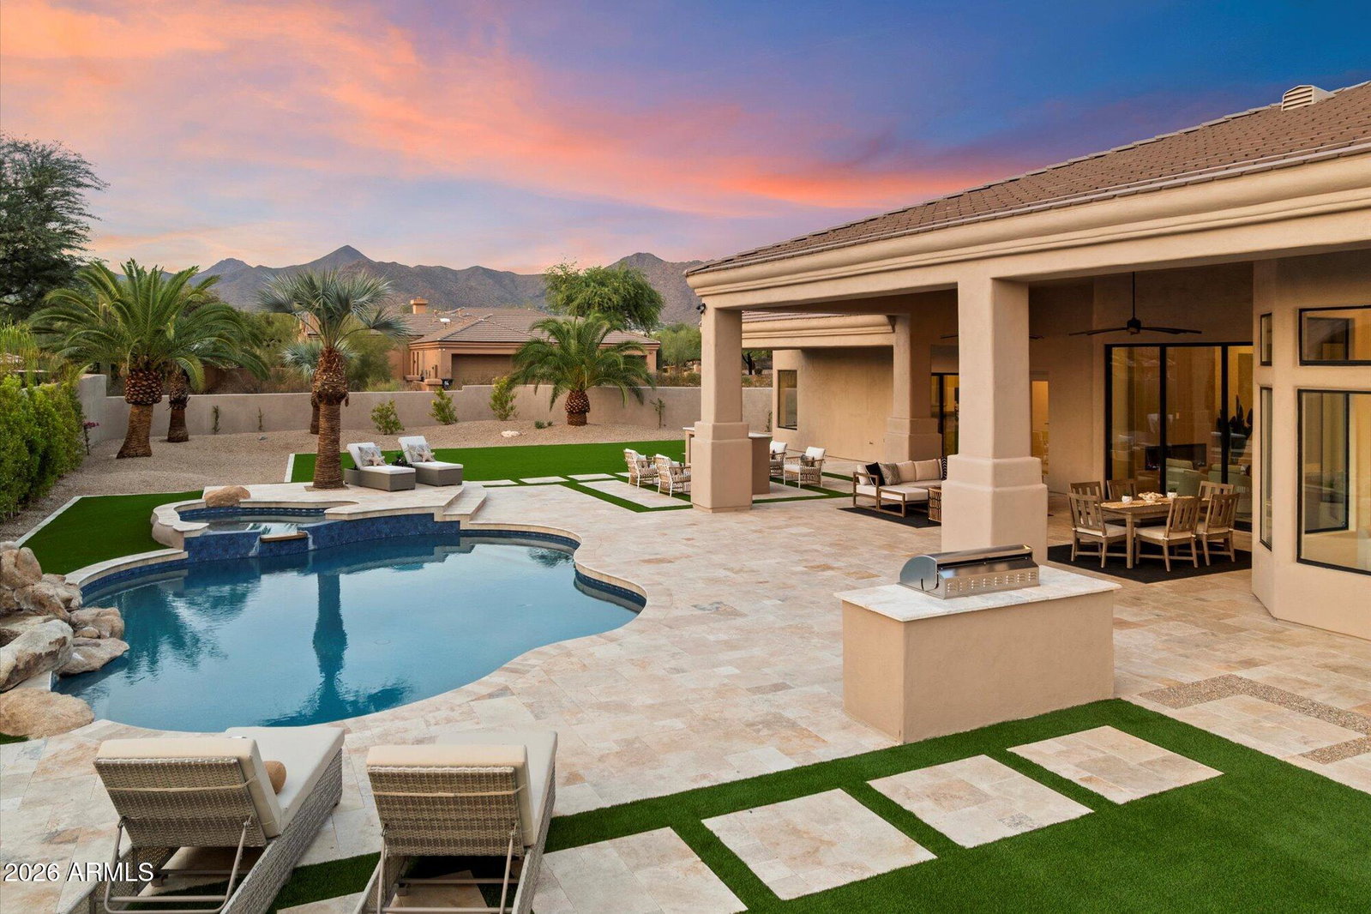
Welcome to 9826 N 131st Street, a stunningly renovated luxury estate showcasing modern elegance in the prestigious Catavina community of North Scottsdale. Set on a premier just under one acre lot with panoramic mountain views, this newly completed New Horizon Custom Home offers 4,522 SF of turnkey living with 5 bedrooms, 4.5 baths, and an oversized 4-car garage with an expansive circular driveway. Following an extensive 12-15+ month remodel curated by Lifestyle Lab Design Studio, this single-level residence lives like a brand-new custom home, blending timeless architecture with sophisticated modern design. Vaulted ceilings, wide-plank European oak flooring, expansive hallways, and abundant natural light create an inviting, open-concept floor plan with no interior steps. The chef's kitchen is designed for both everyday living and effortless entertaining, featuring Wolf and Sub-Zero appliances, White Rhino marble countertops, custom cabinetry, a spacious walk-in pantry, and a pass-through serving window to the outdoor living areas. The luxurious primary suite offers a gas fireplace, spa-inspired bath with dual vanities, freestanding soaking tub, oversized zero-edge shower, and an exceptional boutique-style dressing room. Designer-selected finishes elevate every space, including custom cabinetry, slab marble and quartz surfaces, statement lighting, decorative tile, custom wall and ceiling details, new shutters, four fireplaces, and premium American-made sliding door systems. Resort-style outdoor living includes over 3,000 SF of new travertine patios, a redesigned heated pool and spa, contemporary outdoor fireplace, built-in BBQ, putting green, and spacious turf areas. Ideally located on one of Catavina's most desirable streets, this exceptional property is within walking distance of BASIS Scottsdale and Mayo Clinic, with world-class golf, hiking, dining, shopping, and top-rated schools just minutes away. An extraordinary opportunity to experience the finest in Scottsdale luxury living!
/u.realgeeks.media/skylineteamaz/logo-full-n.png)
Additional Information
- Elementary School
- Laguna Elementary School
- High School
- Desert Mountain High School
- Middle School
- Mountainside Middle School
- Acres
- 0.79
- Architecture
- Santa Barbara/Tuscan
- Assoc Fee Includes
- Maintenance Grounds
- Hoa Fee
- $181
- Hoa Fee Frequency
- Semi-Annually
- Hoa
- Yes
- Hoa Name
- Catavina Foothills
- Builder Name
- New Horizon Custom Homes
- Community
- Catavina
- Community Features
- Biking/Walking Path
- Construction
- Wood Frame, Painted, Stucco
- Cooling
- Ceiling Fan(s), Central Air, Programmable Thmstat
- Exterior Features
- Private Yard, Built-in Barbecue
- Fencing
- Block
- Fireplace
- Family Room, Living Room, Master Bedroom, Gas, Free Standing, Exterior Fireplace
- Flooring
- Carpet, Tile, Wood
- Garage Spaces
- 4
- Accessibility Features
- Zero-Grade Entry, Accessible Door 32in+ Wide
- Heating
- Natural Gas
- Laundry
- Washer Hookup, Gas Dryer Hookup
- Living Area
- 4,522
- Lot Size
- 34,370
- New Financing
- Cash, Conventional, 1031 Exchange, Trade
- Other Rooms
- Family Room
- Parking Features
- Side Vehicle Entry, Garage Door Opener, Circular Driveway, Direct Access, Attached Garage
- Lot Features
- East/West Exposure, Sprinklers In Front, Sprinklers In Rear, Gravel/Stone Front, Gravel/Stone Back, Synthetic Grass Back, Auto Timer H2O Front, Auto Timer H2O Back
- Roofing
- Built-Up, Tile
- Sewer
- Sewer-In & Connected
- Pool
- Yes
- Spa
- Private, Heated
- Stories
- 1
- Style
- Santa Barbara/Tuscan
- Subdivision
- Catavina
- Taxes
- $7,558
- Tax Year
- 2025
- Water
- Public
Mortgage Calculator
Listing courtesy of RE/MAX Fine Properties.
All information should be verified by the recipient and none is guaranteed as accurate by ARMLS. Copyright 2026 Arizona Regional Multiple Listing Service, Inc. All rights reserved.