18230 W San Miguel Court, Litchfield Park, AZ 85340
- $1,250,000
- 5
- BD
- 4
- BA
- 3,422
- SqFt




- List Price
- $1,250,000
- Price Change
- ▼ $50,000 1788377937
- Days on Market
- 91
- Status
- ACTIVE
- MLS#
- 7040378
- City
- Litchfield Park
- Bedrooms
- 5
- Bathrooms
- 4
- Living SQFT
- 3,422
- Lot Size
- 22,366
- Subdivision
- Russell Ranch Phase 3 Replat
- Year Built
- 2020
- Type
- Single Family Residence
Property Description
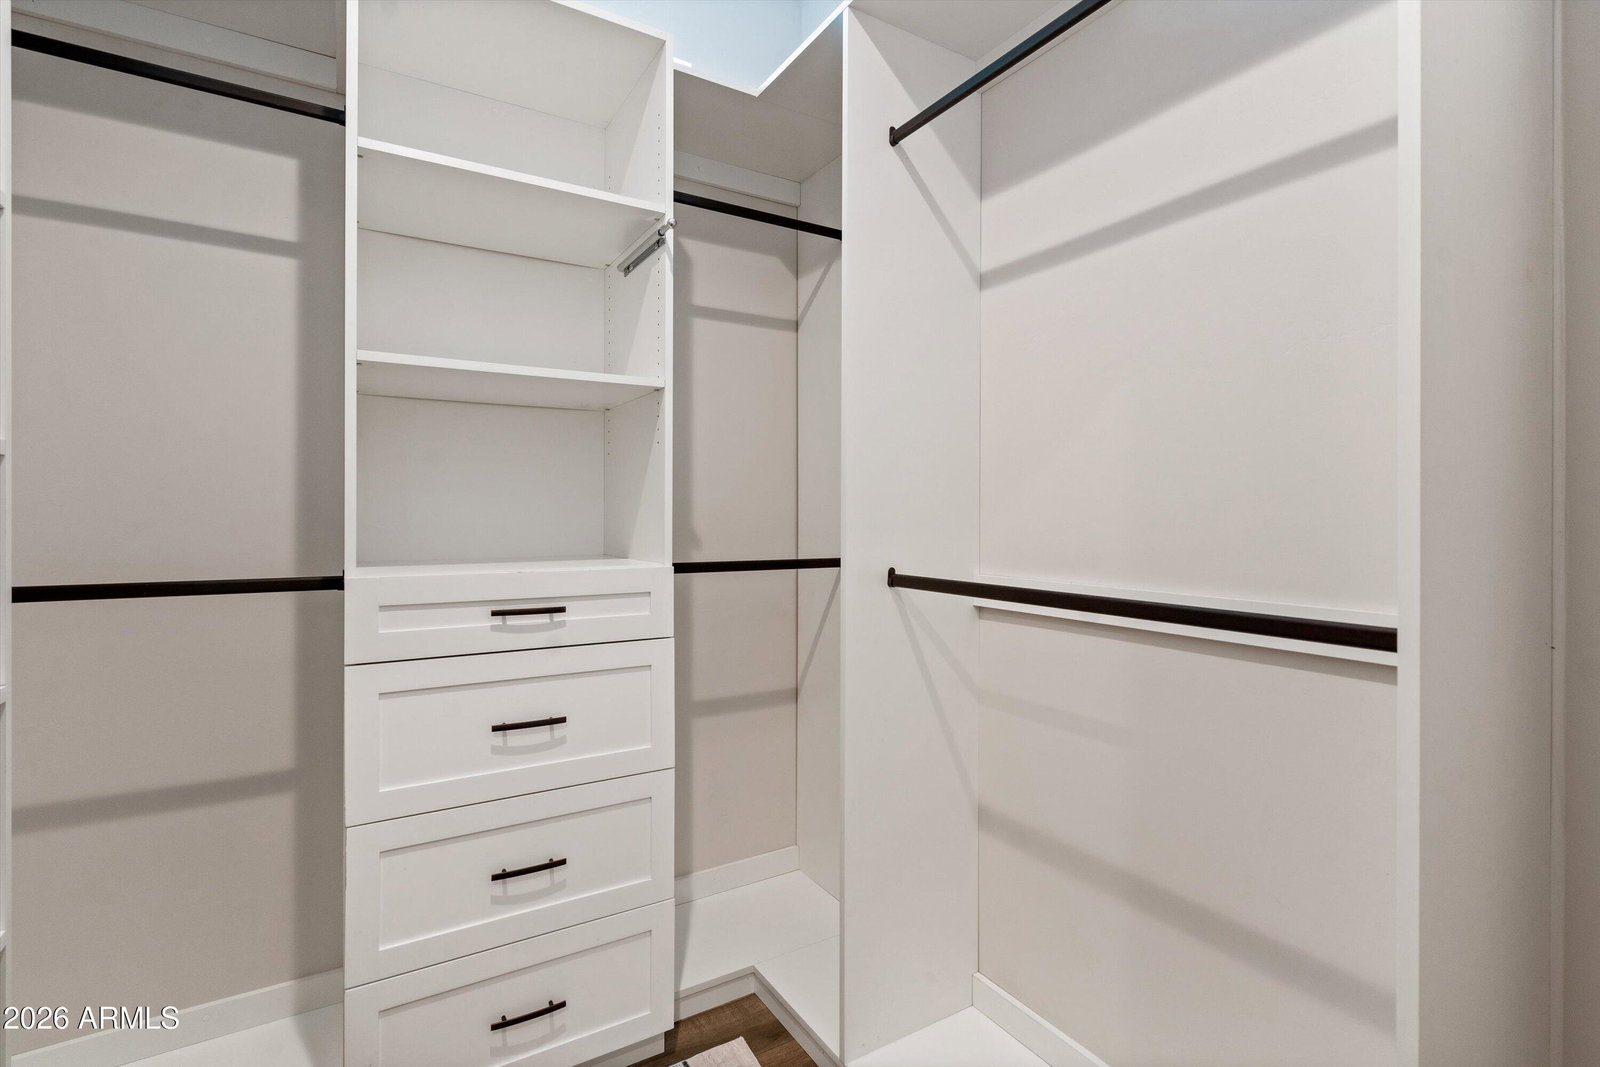
Situated on over half an acre and within a premier cul-de-sac location, this exceptional home combines luxury, functionality, and thoughtful design. A custom iron entry door welcomes you into an open-concept floor plan enhanced by high-end finishes, and seamlessly integrated smart home technology. The gourmet kitchen is built for entertaining and everyday living, featuring 42'' cabinetry, substantial dual islands, a gas cooktop, double ovens, premium appliances, and a large pantry with beverage refrigerator. The spacious primary retreat offers separate walk-in closets and a luxurious spa-like ensuite. Each additional bedroom includes its own walk-in closet, while the well-appointed laundry room features a dedicated pet washing station. Other interior highlights include louvered shutters, custom automated window coverings, surround sound speakers, whole-home water filtration and security system. The backyard is a private oasis with a heated swimming pool featuring sheer descent waterfalls, a built-in spa, custom poolside cabana, natural gas fire pit, mature trees for privacy, travertine pavers throughout, premium artificial turf, a putting green, customizable landscape lighting, and a large, covered patio equipped with misting system, ceiling speakers and automated sunshades. Situated on an expansive lot with RV gates on both sides, and plenty of room for a future guest house or RV garage, the property also boasts an extensive paver driveway and an oversized four-car garage featuring epoxy floors, overhead storage, and smart garage doors. This remarkable and well cared-for home offers the perfect blend of luxury living, entertainment space, and versatility.
/u.realgeeks.media/skylineteamaz/logo-full-n.png)
Additional Information
- Elementary School
- Belen Soto Elementary School
- High School
- Canyon View High School
- Middle School
- Belen Soto Elementary School
- Acres
- 0.51
- Architecture
- Santa Barbara/Tuscan
- Assoc Fee Includes
- Maintenance Grounds
- Hoa Fee
- $402
- Hoa Fee Frequency
- Quarterly
- Hoa
- Yes
- Hoa Name
- Russell Ranch
- Builder Name
- CUSTOM
- Community Features
- Gated, Biking/Walking Path
- Construction
- Wood Frame, Spray Foam Insulation, Painted, Stucco, Stone
- Cooling
- Ceiling Fan(s), Central Air, Programmable Thmstat
- Exterior Features
- Misting System
- Fencing
- Block
- Flooring
- Tile
- Garage Spaces
- 4
- Heating
- Natural Gas
- Laundry
- Inside
- Living Area
- 3,422
- Lot Size
- 22,366
- New Financing
- Cash, VA Loan, Conventional
- Parking Features
- RV Access/Parking, RV Gated, Side Vehicle Entry, Garage Door Opener, Direct Access, Attached Garage
- Lot Features
- Cul-De-Sac, North/South Exposure, Sprinklers In Front, Sprinklers In Rear, Gravel/Stone Front, Gravel/Stone Back, Synthetic Grass Frnt, Synthetic Grass Back, Auto Timer H2O Front, Auto Timer H2O Back
- Roofing
- Tile, Concrete
- Sewer
- Sewer-In & Connected
- Pool
- Yes
- Spa
- Private
- Stories
- 1
- Style
- Santa Barbara/Tuscan
- Subdivision
- Russell Ranch Phase 3 Replat
- Taxes
- $3,253
- Tax Year
- 2025
- Water
- Pvt Water Company
Courtesy of HomeSmart. 602-230-7600
Copyright 2026 Arizona Regional Multiple Listing Service, All rights reserved. The data relating to real estate for sale on this website comes in part from the Arizona Regional Multiple Listing Service. All information deemed reliable but not guaranteed and should be independently verified. All properties are subject to prior sale, change or withdrawal. Neither listing broker(s) nor Arizona Regional Multiple Listing Service shall be responsible for any typographical errors, misinformation, misprints and shall be held totally harmless.