21424 W Terri Lee Drive, Buckeye, AZ 85396
- $625,000
- 4
- BD
- 4
- BA
- 3,439
- SqFt



- List Price
- $625,000
- Days on Market
- 59
- Status
- ACTIVE
- MLS#
- 7054400
- City
- Buckeye
- Bedrooms
- 4
- Bathrooms
- 4
- Living SQFT
- 3,439
- Lot Size
- 6,900
- Subdivision
- Sienna Hills Parcel 3 South
- Year Built
- 2014
- Type
- Single Family Residence
Property Description
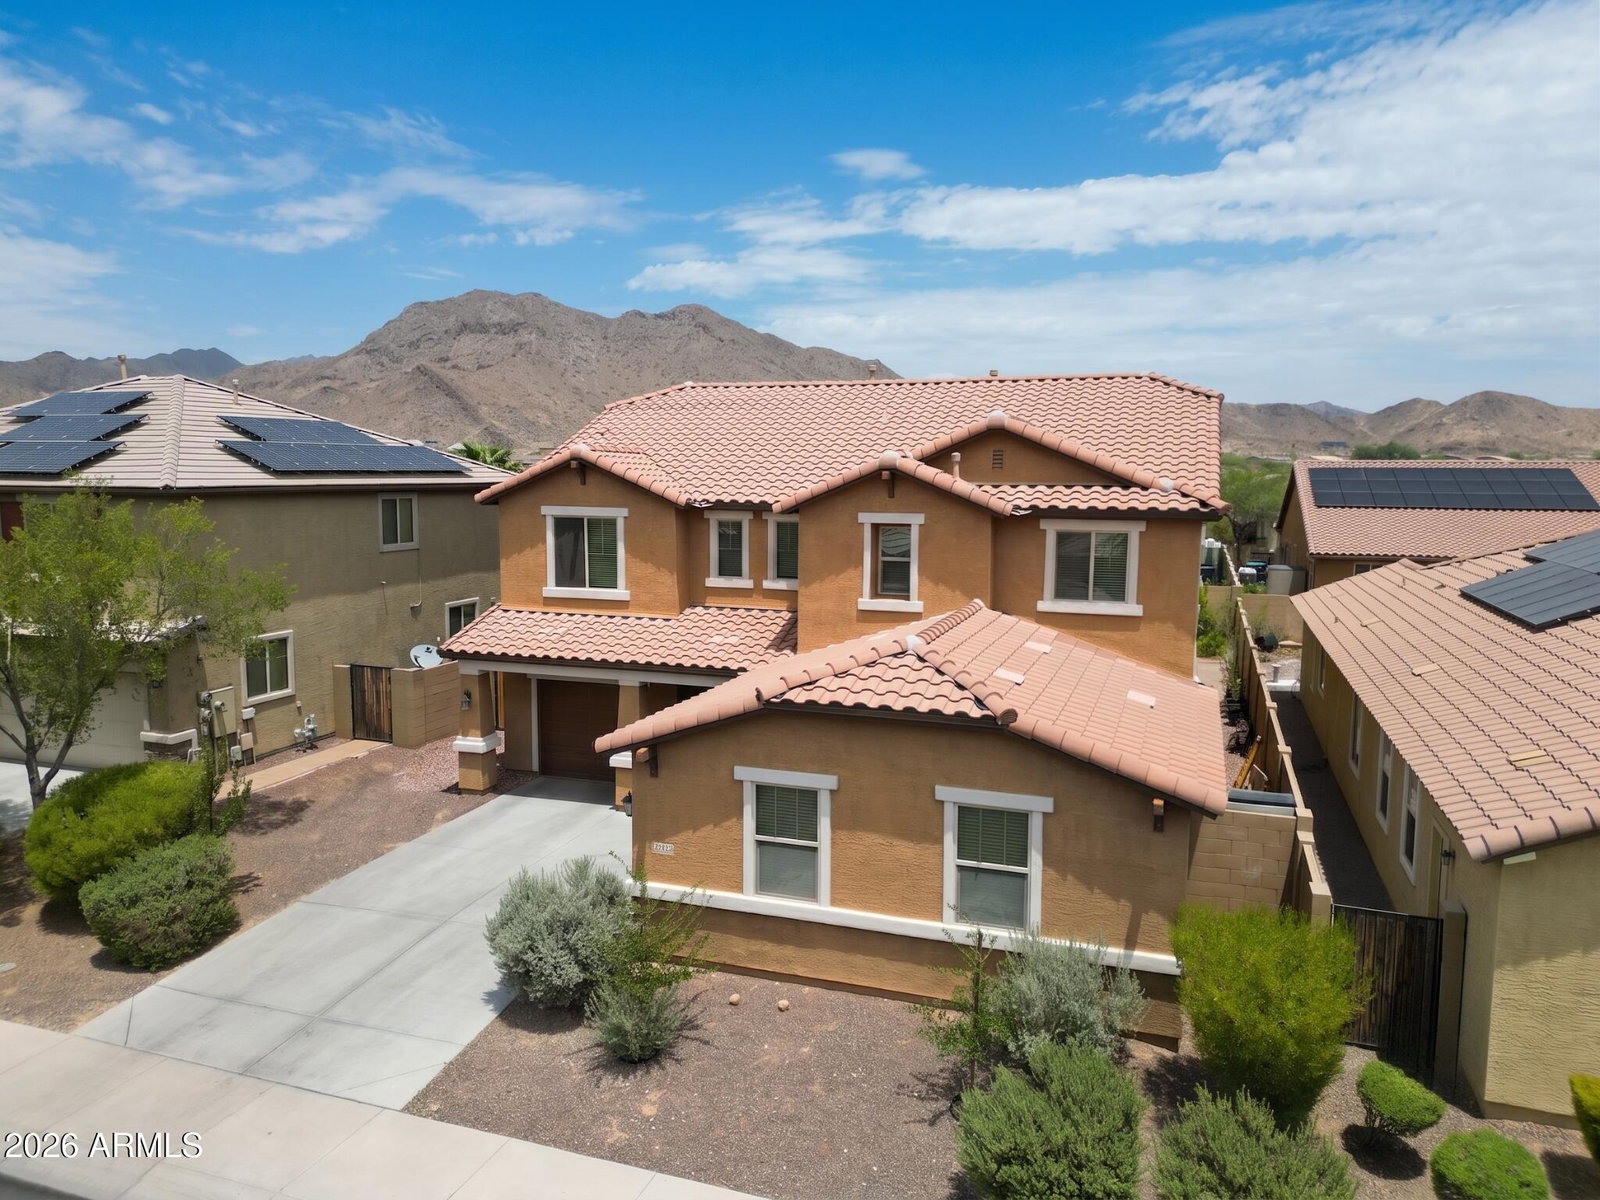
Luxury, space, and resort-style living await in this stunning 4-bedroom, 3.5-bath home with 3439 sq. ft. of beautifully designed living space! Perfectly situated in Buckeye with breathtaking mountain views. This impressive residence offers the ideal blend of elegance, comfort, and functionality. Step inside to soaring two-story ceilings, an inviting grand foyer, and an open-concept layout designed for modern living. The gourmet kitchen is a chef's dream, featuring rich espresso cabinetry, granite countertops, stainless steel appliances, a gas cooktop, oversized island with breakfast bar seating, and abundant cabinet space all overlooking the spacious great room and backyard oasis. A formal dining room and expansive upstairs loft provide endless options for entertaining or relaxing. The oversized primary suite is a private retreat complete with a spa-inspired ensuite featuring dual vanities, a soaking tub, separate shower, and a generous walk-in closet. Spacious secondary bedrooms ensure comfort for family and guests alike. Step outside to your own Arizona paradise! The professionally landscaped backyard features a sparkling pool with a custom shade sail, expansive paver patio, covered patio, fire pit, and plenty of space to entertain or simply relax while enjoying beautiful mountain views. Additional highlights include a 3-car garage, neutral designer finishes, and a location close to parks, schools, shopping, dining, and easy freeway access. This exceptional home offers the space, style, and backyard you've been searching for.
/u.realgeeks.media/skylineteamaz/logo-full-n.png)
Additional Information
- Elementary School
- Ruth Fisher Middle School
- High School
- Buckeye Union High School
- Middle School
- Ruth Fisher Middle School
- Acres
- 0.16
- Architecture
- Spanish
- Assoc Fee Includes
- Maintenance Grounds
- Hoa Fee
- $118
- Hoa Fee Frequency
- Monthly
- Hoa
- Yes
- Hoa Name
- Sienna Hills
- Builder Name
- Richmond American
- Community Features
- Playground, Biking/Walking Path
- Construction
- Wood Frame, Painted, Stucco
- Cooling
- Ceiling Fan(s), Central Air
- Fencing
- Block
- Flooring
- Carpet, Tile
- Garage Spaces
- 3
- Heating
- Natural Gas
- Laundry
- Washer Hookup, Inside, Upstairs Laundry
- Living Area
- 3,439
- Lot Size
- 6,900
- New Financing
- Cash, Conventional
- Other Rooms
- Great Room
- Parking Features
- RV Gated, Garage Door Opener
- Lot Features
- North/South Exposure, Desert Front, Desert Back
- Roofing
- Tile
- Pool
- Yes
- Spa
- None
- Stories
- 2
- Style
- Spanish
- Subdivision
- Sienna Hills Parcel 3 South
- Taxes
- $2,896
- Tax Year
- 2025
- Water
- Public
Courtesy of HomePros. 602-549-7260
Copyright 2026 Arizona Regional Multiple Listing Service, All rights reserved. The data relating to real estate for sale on this website comes in part from the Arizona Regional Multiple Listing Service. All information deemed reliable but not guaranteed and should be independently verified. All properties are subject to prior sale, change or withdrawal. Neither listing broker(s) nor Arizona Regional Multiple Listing Service shall be responsible for any typographical errors, misinformation, misprints and shall be held totally harmless.