Refine Search
Sort by
13219 W Luke Avenue, Litchfield Park
$980,000
5 Beds ⋅ 5 Baths ⋅ 7097109 MLS ⋅ 4,464 SqFt.
Luxury living meets exceptional space in the heart of Litchfield Park! Situated on over half an acre, this fully remodeled residence offers a beautiful blend of sophisticated design, modern comfort, and resort-style living. From the moment you enter, soaring ceilings, abundant natural light, and thoughtfully selected finishes create an impressive first impression. The stunning kitchen showcases crisp white cabinetry, quartz countertops, an oversized contrasting island, and stainless steel appliances, seamlessly connecting to spacious living areas designed for both everyday living and entertaining. Multiple gathering spaces, statement fireplaces, and elegant architectural details add warmth and character throughout. The expansive primary suite offers a private retreat, complete with a... spa-inspired bathroom featuring a freestanding soaking tub, oversized walk-in shower, and beautifully updated cabinetry. Step outside to your own backyard oasis, featuring a sparkling pool, expansive covered patio, mature landscaping, and an abundance of space to relax or entertain. Adding exceptional versatility is a separate casita, complete with its own full bathroom, sink, and refrigerator, ideal for hosting guests, extended family, or creating a private home office. With over half an acre of property, a complete remodel, and thoughtfully designed indoor and outdoor spaces, this remarkable Litchfield Park residence delivers the space, privacy, and elevated lifestyle you've been looking for.

13219 W Luke Avenue, Litchfield Park

4872 N Barranco Drive, Litchfield Park
$1,300,000
4 Beds ⋅ 5 Baths ⋅ 7092760 MLS ⋅ 3,718 SqFt.
Stunning single-level, semi-custom home with golf-course views and a 4-car garage in The Village at Litchfield Park! The exceptional 3,718 sq. ft. split floor plan offers 4 bedrooms, each with a private en suite bath & walk-in closet, plus a powder room, den, and theater room. Enter through a gated courtyard with a fireplace and tranquil fountain. The kitchen shines with Sub-Zero refrigeration & Wolf ovens, all included. A spectacular 20-foot-wide by 8-foot-tall pocketing glass door system disappears into the wall, opening the great room to a backyard made for entertaining: heated pool, spa, putting green, and BBQ pergola. A covered patio with fireplace & motorized shade completes this beautifully upgraded, impeccably presented home overlooking the Wigwam Red Course. From its inviting courtyard to its beautifully finished backyard, this home offers memorable spaces to gather, entertain, and unwind. A gracious foyer introduces an interior filled with natural light, with courtyard access from the den & a separate theater room behind a custom sliding barn door. Plantation shutters and thoughtfully selected finishes carry throughout. The kitchen brings together premium appliances, richly finished cabinetry, granite counters with beveled edges, a gas cooktop, and a generous island with seating. Open to the dining area and great room, it keeps everyone connected while meals and conversation unfold. A fireplace and extended wet bar complete the great room, where the extraordinary pocketing glass doors transform indoor and outdoor living into one expansive entertaining space. The true split floor plan is a standout. The primary suite occupies its own wing, offering a spacious sitting area, direct patio access, and golf-course views. Its generous bath features a soaking tub, dual vanities, a fully tiled walk-in shower and an expansive walk-in closet. In the guest wing, three additional bedrooms each have their own ensuite bathroom and walk-in closet, giving overnight guests room and privacy. One bedroom currently serves as an office. Outside, the heated pool with water feature, spa, extensive decking, and putting green are surrounded by mature, beautifully manicured landscaping. The pergola-covered grilling area makes outdoor dining an occasion, while the covered patio offers a fireplace, TV, and remote-controlled shade. With three fireplaces across the courtyard, great room, and rear patio, there is an inviting gathering place for every season. Everyday convenience receives the same attention: a large laundry/mudroom with sink and extensive cabinetry, generous walk-in storage, and a four-car garage with connecting access between the tandem and single garage spaces. Epoxy-coated floors, garage cabinetry, a 220V outlet, and an EV charger finish a home as practical as it is beautiful. The appeal extends well beyond your own backyard. The Village at Litchfield Park offers refined golf-course living surrounded by the character and charm that make this community so special. Enjoy the historic Wigwam Resort, local restaurants, parks and community traditions; from art festivals to the beloved Christmas in the Park parade. The developing Litchfield Square town center, with planned shopping, dining and outdoor gathering spaces, adds even more to look forward to. Convenient access to I-10, Loop 101 and Loop 303 connects you to the greater Phoenix area, while Arizona Cardinals football at State Farm Stadium, spring training at Camelback Ranch, and Westgate's shopping, dining and entertainment offer plenty of ways to spend a day or evening out. Come home to golf-course views, courtyard evenings and the distinctive charm of Litchfield Park. Truly a beautiful balance of luxury, connection and hometown living.

4872 N Barranco Drive, Litchfield Park
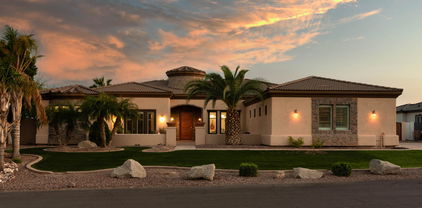
13038 W Segovia Drive, Litchfield Park
$669,999
6 Beds ⋅ 5 Baths ⋅ 7085562 MLS ⋅ 4,253 SqFt.
This fabulous two-story home has it all! Featuring 6 bedrooms, 4.5 bathrooms, a 3-car garage, carport parking, RV gates, and a sparkling pool and spa! Inside, enjoy inviting living spaces with wood-look flooring, a formal dining area, den, and a truly unique layout with two separate staircases, each leading to its own loft/bonus area. The beautiful kitchen features wood cabinetry, granite countertops, tile backsplash, stainless steel appliances, and a center island with breakfast bar. Retreat to the spacious primary suite with a double-tray ceiling, spa-like bath with dual vanities, separate tub and shower, and walk-in closet. An incredible home built for entertaining, relaxing, and enjoying Arizona living! The huge loft and bonus room offer flexibility, working perfectly as an office, TV area, home gym, or kids' playroom. The balcony is the ideal spot for enjoying your morning coffee in peace. Step outside to your backyard oasis, including a covered patio where you can relax after a long day, a built-in BBQ, perfect for gatherings, and a sparkling pool & spa combo with a stone waterfall to complete the picture. Hurry up, you don't want to miss it!

13038 W Segovia Drive, Litchfield Park

19775 W Exeter Boulevard, Litchfield Park
$795,000
6 Beds ⋅ 5 Baths ⋅ 7076426 MLS ⋅ 3,371 SqFt.
Pool Home in master planned community of Verrado with A Rated schools.A spa spills into heated pool with a custom turf & paver design around it.Outside puting green compliments the golf simulator in the single stall garage with mini split for air conditioning.A covered patio in the back runs the full length of the home to offer plenty of shade from the sun & a north/south facing lot. The home's primary bedroom is on the 1st floor with 4 panel slider to the patio & a guest room with private bath on the 1st floor.White shaker cabinets in the kitchen with a large island & pantry, stainless steel appliances, beverage fridge & gas stove. Luxury vinyl wood floor in living spaces. 4 panel slider off the dining room to pool. 2nd floor has a large loft & 4 additional bedrooms & 2 baths.SOLAR home.

19775 W Exeter Boulevard, Litchfield Park

3612 N Brindley Avenue, Litchfield Park
$1,150,000
4 Beds ⋅ 5 Baths ⋅ 7073751 MLS ⋅ 2,781 SqFt.
The value of Brindley isn't any one feature. It's being able to find the house, guest house, land, RV garage, workshop, parking and backyard amenities together on one property. 3612 N Brindley Ave brings all of that together on more than an acre in Litchfield Park. The main residence offers approximately 2,781 square feet with 3 bedrooms, 2.5 bathrooms, a split primary floor plan and separate den/office. A 910-square-foot guest house with 1 bedroom, 1 bathroom and its own entrance adds another complete living space separate from the main home. Then there's the space for everything that doesn't fit neatly into a standard garage. The full-size RV garage/workshop is air-conditioned and includes its own full bathroom. Attached and detached garage space, an RV gate, over-height parking capability, circular driveway and extensive slab parking provide room for vehicles, equipment, projects and storage. Outside, the acre-plus homesite gives the improvements room to spread out. The private pool features water elements and two fire pots, complemented by an extended covered patio, pergola and built-in BBQ. There's room to enjoy the outdoor spaces without the house, guest house and garages competing for every square foot of the lot. Inside the main residence, formal and casual dining areas provide options for everyday use and entertaining. The kitchen offers granite countertops, a large island, multiple ovens and generous workspace. Partial kitchen, bathroom and flooring updates were completed in 2023. This is a property for a buyer whose search can't be solved by bedroom count and square footage alone. If you've been trying to find land, separate living space, serious garage and workshop capacity, RV accommodations and a developed backyard in one place, take a closer look at Brindley.

3612 N Brindley Avenue, Litchfield Park

19305 W Valle Vista Way, Litchfield Park
$579,000
5 Beds ⋅ 5 Baths ⋅ 7071311 MLS ⋅ 3,186 SqFt.
Welcome to this beautifully updated 5-bedroom, 4.5-bath home with an office and a loft! 3,186 sq ft of thoughtfully designed living space. Three of the 5 bedrooms include a private ensuite bathroom. The upgraded kitchen features granite countertops and provides a welcoming space for everyday living and entertaining. Tasteful updates throughout, including elegant wood shutters and finishes that give the home a polished, move-in-ready feel. Situated on an expansive 9,053 sq ft lot, there's plenty of room to enjoy the outdoors and create your own backyard retreat. With a spacious living area and a functional floor plan perfect for multigenerational living, this home is ready to welcome its next owner. Owner Agent

19305 W Valle Vista Way, Litchfield Park

19430 W Elm Street, Litchfield Park
$569,000
5 Beds ⋅ 5 Baths ⋅ 7065271 MLS ⋅ 3,131 SqFt.
MORE SPACE. MORE FLEXIBILITY. Built in 2021 and updated in 2026, this 3,131 sq ft Litchfield Park home offers 5 bedrooms, 4.5 baths and a 2-car garage, with flexible living areas that can adapt for guests, home offices, hobbies, fitness, media space, or everyday living. Beyond the home, enjoy nearby parks, walking, jogging and biking paths, recreation and community events. The West Valley lifestyle puts golf, resorts, spring training, shopping and dining within easy reach, while continued growth in technology, advanced manufacturing, logistics and distribution is expanding employment opportunities throughout the region. With convenient access to Loop 303 and I-10, the home is well positioned for connections to major West Valley employment corridors and the greater Phoenix.

19430 W Elm Street, Litchfield Park

14640 W Hidden Terrace Loop, Litchfield Park
$739,900
5 Beds ⋅ 5 Baths ⋅ 7064359 MLS ⋅ 3,722 SqFt.
Welcome to 14640 W Hidden Terrace Loop! This beautifully maintained Litchfield Park home offers comfortable living with a desirable open-concept floor plan, spacious bedrooms, and plenty of natural light. The inviting kitchen flows seamlessly into the living and dining areas, creating an ideal space for everyday living and entertaining. Step outside to enjoy a private backyard perfect for relaxing, dining, or enjoying Arizona evenings. The primary suite provides a peaceful retreat with a spacious bath and generous closet space. Conveniently located near shopping, dining, parks, schools, and easy freeway access, this home combines comfort, style, and location. A wonderful opportunity to make this Litchfield Park home your own!

14640 W Hidden Terrace Loop, Litchfield Park

6432 N Cecil Court, Litchfield Park
$955,000
6 Beds ⋅ 5 Baths ⋅ 7061282 MLS ⋅ 3,650 SqFt.
STUNNING SINGLE LEVEL HOME OFFERS 5 BEDROOMS, 3 1/2 BATHS IN THE MAIN HOME*PLUS 270 SQ. FT. CASITA WITH FULL BATH* BEAUTIFUL GATED COURTYARD * GOURGOUS OPEN FLOOR PLAN WITH DOUBLE GLASS DOORS LOOKING OUT TO YOUR 21,766 SQ FT. LOT*UPGRADED FLOORING*GOURMET KITCHEN WITH AWESOME GIGANTIC ISLAND WITH UPGRADED LIGHTING*GAS RANGE WITH GOURMET STYLE HOOD & POT FILLER*DOUBLE OVENS*BUILT IN MICROWAVE*PROFESSTIONAL DOUBLE FRIGIDAIRE REFRIDERATOR*HUGE WALK IN PANTRY*FORMAL DINING RM*XLARGE LAUNDRY RM*HUGE MASTER BR*HUGE WALKIN CLOSET*W/FULL BATH*DOUBLE SINKS*FOUR ADDITIONAL BEDROOMS*ONE WITH WALKIN CLOSET & FULL BATH*1/2 GUEST BATH IN HALLWAY*BACKYARD SETUP WITH HORSESHOE PIT & GRASSED AREA*HAS PLANS FOR POOL OUTLINED*RV GATE WITH PLENTY OF PARKING*CUL DE SAC LOT/PRIVACY*MUST SEE*

6432 N Cecil Court, Litchfield Park

20004 W Badgett Lane, Litchfield Park
$550,000
5 Beds ⋅ 5 Baths ⋅ 7048392 MLS ⋅ 3,112 SqFt.
BETTER THAN NEW! 5 BEDROOMS | 4.5 BATHS | PREMIUM CORNER LOT! Versatile living at its best! This upgraded West Valley home features a downstairs junior suite--ideal for guests, extended family, multigenerational living, or a private space for visitors. Situated on a prime corner lot next to a park, the home offers north-south exposure and peek-a-boo mountain views. The kitchen features granite countertops, white Shaker cabinets, and stainless steel Whirlpool appliances, Additional highlights include 9' ceilings, a gas range, energy-efficient features, and washer and dryer. Relax or entertain on the covered backyard patio. Enjoy community walking trails, greenbelts, a playground, Convenient to Verrado, Luke Air Force Base, I-10, Loop 303, schools, and shopping. Move-in ready with warrant

20004 W Badgett Lane, Litchfield Park

18203 W Solano Court, Litchfield Park
$1,589,000
4 Beds ⋅ 5 Baths ⋅ 7035273 MLS ⋅ 3,540 SqFt.
Stunning custom home located in a sought-after gated community. This thoughtfully designed home features an open-concept floor plan with expansive sliding glass doors that seamlessly connect the living area to the private courtyard and resort-style backyard. All bedrooms are en-suites, offering comfort and privacy. The spacious primary suite includes a luxurious bath and generous walk-in closet. Marble finishes elevate every bathroom, while quality craftsmanship is evident throughout the home. The 4th bedroom/casita is private perfect for guest.Enjoy Arizona living with a sparkling pool, relaxing spa, and beautifully designed outdoor spaces. Additional highlights include an RV garage, elegant courtyard entry with gas fireplace, 14 ft and 12 ft ceilings, and exceptional indoor-outdoor livin

18203 W Solano Court, Litchfield Park

19783 W Palo Verde Drive, Litchfield Park
$499,000
5 Beds ⋅ 5 Baths ⋅ 7018524 MLS ⋅ 3,100 SqFt.
A thoughtfully designed home offering the space, layout, and upgrades today's buyers are looking for. Offering over 3,100 square feet with 5 bedrooms, 4.5 bathrooms, a den, and a spacious upstairs loft, this home provides flexibility, comfort, and the kind of space buyers want, including a second primary suite located downstairs, ideal for guests or multi-generational living. The oversized primary closet, walk-in pantry, and large upstairs laundry room with cabinetry add to the home's functionality. The kitchen is both stylish and practical, featuring granite countertops, upgraded dark cabinetry, reverse osmosis, and a pre-plumbed ice line. Additional upgrades include a tankless water heater, salt water softener loop, and a smart thermostat for modern efficiency. Thoughtful details continue throughout with recessed lighting, ceiling fans in all the right places, a low-threshold walk-in tile shower, and hardwired ethernet ports. Cable-concealed TV connections and a smart garage door opener make this home move-in ready for today's lifestyle. The backyard offers a covered patio with extended side walls for added privacy, cinder block fencing, and direct garage access. The north-south exposure and mountain views create a comfortable outdoor space you can enjoy year-round. Located in the Canyon Views community, residents enjoy parks, playgrounds, walking paths, and sport courts, creating a great environment for outdoor living. Convenient access to I-10 and Loop 303 makes commuting easy while keeping you close to shopping, dining, and everyday essentials.

19783 W Palo Verde Drive, Litchfield Park

351 N Cloverfield Circle, Litchfield Park
$1,200,000
4 Beds ⋅ 5 Baths ⋅ 7014032 MLS ⋅ 4,284 SqFt.
Experience Luxury Living in The Village at Litchfield Park! Welcome to your dream home in this exclusive gated community! This stunning custom-built residence offers 3 spacious bedrooms and 3.5 bathrooms in the main house, along with a private guest casita featuring its own full bathroom and kitchenette. Entertain in style with a large flex room that can serve as a theater room, and step outside to enjoy your resort-style backyard. The spa/pool combo is perfect for relaxation, while the sport court adds an element of fun and fitness. This home combines elegance and functionality, with high-end finishes and thoughtful design throughout. Don't miss your chance to own this one-of-a-kind property!

351 N Cloverfield Circle, Litchfield Park

20078 W Badgett Lane, Litchfield Park
$550,000
5 Beds ⋅ 5 Baths ⋅ 6998445 MLS ⋅ 3,112 SqFt.
Beautiful, new home near the community park is just what you are looking for! Landscaped front & 2-car garage offers great curb appeal from the moment you arrive! Step inside to a welcoming living room, powder room, open kitchen/family room and a guest room with en-suite tucked away on the first floor. The eat-in kitchen showcases SS appliances, granite counters, white cabinetry, a walk-in pantry, & a center island with a breakfast bar. Unique floor plan upstairs includes a large loft! The main bedroom is a true retreat with two walk-in closets & a private bathroom. You'll love the generously sized additional 3 secondary bedrooms upstairs, another full bathroom plus a Jack & Jill bathroom. Blank canvas backyard featuring a covered patio and view of stunning mountain vistas. Don't miss it!

20078 W Badgett Lane, Litchfield Park

17903 W Solano Drive, Litchfield Park
$929,000
4 Beds ⋅ 5 Baths ⋅ 6734160 MLS ⋅ 4,114 SqFt.
Nestled at the base of the stunning White Tank Mountains in the exclusive gated community of Russell Ranch, this elegant Tuscan-inspired custom estate sits on an oversized corner lot engineered for the modern adventurer. Designed with custom luxury & recreational freedom in mind, this rare property features a double RV gate with ample parking for your motorhome, boat, or weekend toys, plus HOA covenants provide the opportunity to build a custom detached RV garage. Step through the grand courtyard entry into over 4,000 square feet of masterfully crafted living space featuring 4 spacious bedrooms, 4.5 baths, private executive office with direct courtyard access & dual stone-clad gas fireplaces. Enjoy the spacious feeling of 12 foot ceilings throughout the interior of the home. The heart of the home is a gourmet chef's kitchen appointed with rich custom cabinetry, granite tile countertops, dual wall ovens, gas cooktop, center island with prep sink, dedicated bar with buffet area & an enclosed butler's pantry. The owner's retreat serves as a true sanctuary, boasting its own stone fireplace, French doors to the back patio, and a spa-quality ensuite with jetted tub, travertine walk-in shower & generous walk-in closet. Outside, the expansive curved covered patio overlooks a lush green lawn framed by mature palm trees, offering the perfect canvas & abundance of space to add a resort-style custom pool while still preserving your premium vehicle storage. Complete with a 3-car garage, newer interior & exterior paint & two new 5-ton, 14 SEER Goodman HVAC systems for energy-efficient comfort, this one-of-a-kind home offers an unparalleled lifestyle with easy access to scenic hiking trails, golf courses, premier dining & top-rated schools.

17903 W Solano Drive, Litchfield Park

Copyright 2026 Arizona Regional Multiple Listing Service, All rights reserved. The data relating to real estate for sale on this website comes in part from the Arizona Regional Multiple Listing Service. All information deemed reliable but not guaranteed and should be independently verified. All properties are subject to prior sale, change or withdrawal. Neither listing broker(s) nor Arizona Regional Multiple Listing Service shall be responsible for any typographical errors, misinformation, misprints and shall be held totally harmless.

How much is your home worth?

Get instant property value now!