Refine Search
Sort by
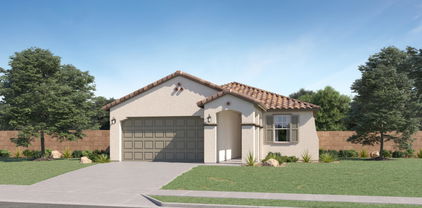
15194 W Corrine Drive, Surprise
$475,000
3 Beds ⋅ 3 Baths ⋅ 7072144 MLS ⋅ 2,418 SqFt.
Welcome home to Marley Park, where tree-lined streets, front porches, beautiful parks, and resort-style amenities create a true sense of community. Set on one of the community's largest corner lots (8,806 SF), this meticulously maintained 3-bedroom, 2.5-bath home offers 2,418 SF, an 8.5 kW solar system for added energy efficiency, plantation shutters, tile throughout the main-floor living area, and an extended 3-car tandem garage. The kitchen features slab granite, a gas range, and stainless appliances, while the primary suite offers dual walk-in closets. A spacious backyard with freshly installed sod is ready for play, pets, and weekend gatherings. Enjoy 20 parks connected by walking paths, 2 clubhouses, 3 pools including a lap pool, playgrounds, conference rooms, and ball fields Thoughtful updates add to the home's move-in-ready appeal, including a full HVAC system replacement in 2020, partial flooring updates in 2021, and a new water heater in 2023. These key improvements offer added comfort, efficiency, and peace of mind for the next owner. With easy access to Loop 303 and Luke AFB, Marley Park puts shopping, dining, entertainment, golf, and outdoor recreation within easy reach. Spend weekends exploring nearby parks and trails, catching a game, enjoying local restaurants, or taking advantage of the growing West Valley's many attractions. It's more than a home; it's a connected, active lifestyle with something for everyone.

15194 W Corrine Drive, Surprise

14574 W Bison Path, Surprise
$399,999
3 Beds ⋅ 4 Baths ⋅ 7071807 MLS ⋅ 1,991 SqFt.
Welcome to this beautifully maintained single-story home in the highly sought-after age-restricted community of Sun Village. Featuring 3 bedrooms and 3.5 bathrooms, including a separate casita with its own private full bath, this spacious residence offers a well-designed open-concept layout that blends comfort and functionality. The inviting living area flows seamlessly into the kitchen, complete with ample cabinetry, generous counter space, and a breakfast bar--ideal for both everyday living and entertaining. The detached casita provides the perfect space for guests, a private office, or hobby room, offering both comfort and independence. The primary suite serves as a relaxing retreat with a spacious en-suite bathroom and walk-in closet. Step outside to your private backyard oasis, highlighted by mature citrus trees and a full-length covered patio equipped with misters--perfect for enjoying outdoor living year-round. This home also features solar panels, offering energy efficiency and potential utility savings. Additional highlights include a convenient laundry area, abundant storage, and a 2-car garage. Residents of Sun Village enjoy access to exceptional amenities, including a clubhouse, fitness center, golf course, and a variety of social activities designed to support an active 55+ lifestyle. Don't miss this opportunity to own a versatile, energy-efficient, and low-maintenance home in one of the area's most desirable communities.

14574 W Bison Path, Surprise

17789 W Crawfordsville Drive, Surprise
$800,000
3 Beds ⋅ 4 Baths ⋅ 7071118 MLS ⋅ 2,200 SqFt.
Beautifully designed, this stunning single-story home welcomes you with a bright and inviting foyer and a versatile flex room. The thoughtfully designed layout offers incredible views of the open-concept great room and casual dining area, seamlessly extending to an expansive covered patio perfect for relaxing or entertaining. At the heart of the home, the beautifully appointed kitchen features a large center island with a breakfast bar, abundant counter and cabinet space, and a spacious walk-in pantry, creating the perfect combination of style and functionality. Beautifully situated within a prestigious resort-style, guard-gated community, residents enjoy an impressive array of world-class amenities, including a championship golf course, vibrant clubhouse, sparkling pools.

17789 W Crawfordsville Drive, Surprise

16590 W Bronco Trail, Surprise
$449,990
4 Beds ⋅ 3 Baths ⋅ 7070932 MLS ⋅ 2,511 SqFt.
What's Special: Cul-de-Sac Lot | Flex Room | Covered Patio. New Construction - October Completion! Built by America's Most Trusted Home Builder. Welcome to the Ellington at 16590 W Bronco Trail in Artisan at Asante Vista! This new home is designed for comfortable living with a bright, open layout and seamless indoor-outdoor connection. Step inside to find a spacious great room that flows effortlessly into the dining area and kitchen, complete with a center island ideal for gathering and entertaining. Near the entry, a secondary bedroom, full bathroom, and versatile flex room provide space to fit your lifestyle. Upstairs, you'll find two additional bedrooms, a shared bathroom, a convenient laundry room, and a loft perfect for relaxing or working from home. Privately situated, the primary suite offers a peaceful retreat with a dual sink vanity, walk-in shower, linen closet, and an expansive walk-in closet. Artisan at Asante offers a vibrant lineup of amenities, including a resort-style pool with lap lanes, a recreation center with fitness and aerobics rooms, and spacious indoor and outdoor gathering areas. Enjoy pickleball and basketball courts, plentiful green space, and winding walking paths that make every day active and enjoyable. Additional Highlights Include: covered back patio, gas line for a future outdoor grill, garage service door, and stainless-steel appliance package. MLS#7070932

16590 W Bronco Trail, Surprise

13706 N 144th Drive, Surprise
$426,000
4 Beds ⋅ 3 Baths ⋅ 7070898 MLS ⋅ 2,066 SqFt.
INCREDIBLE BUYER INCENTIVES: $7,000 MORTGAGE CONCESSION. Seller will pay up to $7,000 at closing towards your interest rate buydown if you finance with lender of sellers choice. 13706 N 144th Dr is a one-story Surprise home built in 2021. The kitchen offers wood cabinetry, a center island, and stainless steel appliances for everyday functionality. An open living area with tile flooring serves as the main gathering space. The primary bathroom includes a double-sink vanity, and additional bathrooms offer tub-and-shower combinations for everyday convenience. A covered patio extends the living space outdoors, and a three-car attached garage completes this well-maintained residence with practical amenities throughout. Included 100-Day Home Warranty with buyer activation

13706 N 144th Drive, Surprise

18377 W Villa Hermosa Lane, Surprise
$500,000
5 Beds ⋅ 3 Baths ⋅ 7070829 MLS ⋅ 2,681 SqFt.
BETTER THAN NEW take over the existing FHA loan with 3.99% APR interest rate! Only $2,278/mo P&I with 29yrs remaining (buyer to qualify, most are eligible). Built in 2025 with $50K IN BUILDER UPGRADES (paint, lighting, appliances, window coverings, etc) plus a FULLY LANDSCAPED BACKYARD with covered patio, pavers & landscaping rock--all major expenses already done. This 2681sqft home offers 5 beds, 3 baths, 2 dens/flex rooms, small loft & extended garage. Inside enjoy a large quartz island, abundant cabinetry & walk-in pantry. THE AMENITIES ARE A BONUS! North Copper Canyon offers a sparkling pool, pickleball, tennis & basketball courts, dog area, playgrounds, ramadas, event lawns & trails. Why pay today's high rates OR start from scratch with a new build, when this home has it all included!

18377 W Villa Hermosa Lane, Surprise

17949 W Udall Drive, Surprise
$562,000
2 Beds ⋅ 3 Baths ⋅ 7070529 MLS ⋅ 2,363 SqFt.
What makes this home special? Newer 2020 ROOF, Newer updated HVAC, extra 1/2 bath, sparkling heated pool Great indoor & outdoor living. Enjoy the private backyard year-round w/ a crystal clear pool, cool in summer & warm all year. Easy to maintain, water-wise plantings balanced w/ care-free green turf & a covered patio w/ misting system complete the intimate setting. The home has been tastefully updated thru out & offers a warm & relaxing experience. Large windows w/shutters, freshly painted interior & exterior, new door hardware, expansive kitchen w/ storage, granite ctrtops, s/s appliances. The primary ensuite has spa like character w/ newer bedroom carpet & remodeled walk-in shower. Rare to this model is an added 1/2 bath. Expanded garage w/ room for a golf cart.

17949 W Udall Drive, Surprise

22479 N 185th Avenue, Surprise
$455,000
3 Beds ⋅ 3 Baths ⋅ 7070367 MLS ⋅ 2,473 SqFt.
Opportunity in Austin Ranch West! Built in 2020, this spacious two-story home offers approximately 2,473 square feet with 3 bedrooms, 2.5 bathrooms and a versatile upstairs loft. The open main level features wood-look tile, abundant natural light and a generously sized kitchen with extensive white cabinetry, a large center island, ample counter space and a walk-in pantry. Upstairs, the expansive primary suite includes a dual-sink vanity, walk-in shower, private toilet room and roomy walk-in closet. Two additional bedrooms and the loft provide flexible space for work, recreation or future customization. A standout feature is the separate single-car garage and approximately 17-by-40-foot RV garage, complemented by a paved side yard and 7-foot RV gate--ideal for vehicles, equipment, storage or hobbies. The property also features a private backyard pool for enjoying Arizona's warm, sunny days. The home is vacant and ready for its next chapter. Current condition reflects normal use and offers an opportunity for cosmetic refreshing, including interior paint touch-ups and attention to some carpeted areas. Bring your ideas and make this spacious Surprise property your own! All information deemed true and reliable, buyer to verify all.

22479 N 185th Avenue, Surprise

16746 W Tonbridge Street, Surprise
$434,900
3 Beds ⋅ 2 Baths ⋅ 7070268 MLS ⋅ 1,924 SqFt.
Nestled on a private corner lot backing to open community space, this move-in-ready home offers the perfect blend of comfort, privacy and energy efficiency. The single-story layout boasts 3 bedrooms, 2 bathrooms, a flexible den/dining area, a 3-car garage and a sparkling play pool. Designed with a thoughtful split floor plan, the primary suite rests quietly at the rear of the home, featuring a large walk-in closet and a private en-suite bath with dual sinks, a soaking tub and a separate shower. The nice sized secondary bedrooms share a fully remodeled bathroom with a walk-in shower wrapped in floor-to-ceiling tile. The heart of the home shines with recent upgrades including a kitchen with new stainless-steel appliances and a gas range, elegant plantation-style shutters, crown molding, new light fixtures and modern ceiling fans. For ultimate convenience, the washer, dryer, and refrigerator are all included! Step out from the living area into your private backyard and relax under the covered patio or dive into your sparkling play pool! Best of all, enjoy utility savings and peace of mind with a 6.6 kW solar system and a top-of-the-line, high-efficiency dual-stage Trane HVAC system installed in 2022.

16746 W Tonbridge Street, Surprise

16935 W Central Street, Surprise
$325,000
3 Beds ⋅ 3 Baths ⋅ 7070005 MLS ⋅ 1,955 SqFt.
PRICED TO SELL! Welcome to this spacious, move-in ready Surprise Farms home featuring your very own private play pool. Spanning 1,955 square feet, this light-filled two-story layout offers an inviting open floor plan designed for effortless living and entertaining. The upgraded kitchen is a chef's dream, equipped with sleek granite countertops, stainless steel appliances (refrigerator included!), a center island with extra storage, and a convenient walk-in pantry. Outdoors, step under the covered patio to enjoy your private backyard oasis surrounded by low-maintenance stone landscaping. Upstairs, you'll find all three bedrooms, a versatile loft space perfect for an office or playroom, and an expansive primary suite with a double-vanity bathroom.

16935 W Central Street, Surprise

18262 W Calle Lejos --, Surprise
$374,990
3 Beds ⋅ 2 Baths ⋅ 7069672 MLS ⋅ 1,585 SqFt.
Unveil a world of comfort in the Vistas Collection at North Copper Canyon Brant plan, where comfort meets modern convenience! This beautifully appointed property features a welcoming foyer leading into the heart of the house. The open kitchen has a generous island and pantry and is perfect for culinary enthusiasts or casual gatherings. Enjoy meals in the adjacent dining room or unwind in the expansive great room with direct backyard access for seamless indoor-outdoor living. The kitchen and baths feature elegant granite slab counters and stainless-steel appliances. The primary suite boasts a private bath with a soaking tub or super shower option and a large walk-in closet. Two additional bedrooms share a stylish full bath. ceilings, front yard landscaping, and

18262 W Calle Lejos --, Surprise

22848 W Monona Lane, Surprise
$399,990
3 Beds ⋅ 2 Baths ⋅ 7069640 MLS ⋅ 1,866 SqFt.
Discover your dream home in the Overlook Collection at Rancho Vista. Searching for floor plan perfection? Have a look at the Heron! Boasting a modern layout showcasing an airy great room, a dining area, and an open kitchen with an island and a walk-in pantry, it's ideal for entertaining and everyday living. A private study is adjacent, and two bedrooms flank a bath toward the front of the home. The primary suite sits toward the back, offering a walk-in closet and an attached bath. Options include: Deluxe primary bath Included Features 9' ceilings throughout Covered patio Ceramic tile flooring at entry, kitchen, all baths, and laundry Granite slab counters in kitchen and baths Stainless-steel kitchen appliances Front yard landscaping

22848 W Monona Lane, Surprise

15048 W Desert Hollow Drive, Surprise
$529,490
4 Beds ⋅ 3 Baths ⋅ 7069420 MLS ⋅ 2,468 SqFt.
Seller is offering a credit toward a rate buydown and closing costs with our preferred lender--ask us how you can save thousands over the life of your loan! Windstone Ranch is a master-planned community in Surprise, AZ offering access to entertainment, shopping, dining, and beautiful views of nearby regional parks. Residents here enjoy a range of onsite amenities, including a pool, playground, and basketball court--perfect for both relaxation and recreation. This home comes fully equipped with all brand-new stainless steel kitchen appliances and features 8x36 tile flooring, stunning quartz countertops, and modern maple linen cabinetry, blending comfort, style, and everyday functionality. Photos are of model home. A copy of the public report is available on the ADREs website.

15048 W Desert Hollow Drive, Surprise

20312 N 226th Lane, Surprise
$484,990
4 Beds ⋅ 3 Baths ⋅ 7069333 MLS ⋅ 2,342 SqFt.
A Spacious and Unique Single-Story Home! The Lark floorplan offers a single-story layout with 4 bedrooms, 3 bathrooms, PLUS a versatile flex space. As a bonus, Bedroom 4 includes its own private bath and walk-in closet. With plenty of space and smart design, the Lark is perfect for modern living and entertaining. This home has white shaker style cabinets with hardware, quartz kitchen counters, wood like tile flooring and carpet in the bedrooms! INCLUDED - washer, dryer, window blinds, refrigerator and MORE! Relax in the serene and peaceful community or enjoy the White Tank Mountains and nearby hiking! Each of our homes is built with innovative, energy-efficient features designed to help you enjoy more savings, better health, real comfort, and peace of mind.

20312 N 226th Lane, Surprise

20328 N 226th Lane, Surprise
$439,990
4 Beds ⋅ 3 Baths ⋅ 7069279 MLS ⋅ 2,014 SqFt.
The Arlo boasts a thoughtfully designed single-story layout with 4 bedrooms, 2.5 bathrooms, and a 2-car garage. Its open floorplan seamlessly connects the living, dining, and kitchen areas--ideal for entertaining guests or enjoying everyday moments with family. Whether you're hosting a gathering or savoring a quiet evening in, The Arlo offers the perfect blend of style, space, and functionality. This home has white shaker style cabinets, quartz countertops in kitchen, tile flooring and carpet! INCLUDED - washer, dryer, window blinds, refrigerator and MORE! Relax in the serene and peaceful community or enjoy the White Tank Mountains and nearby hiking! Each home is built with innovative, energy-efficient features designed to help you ENJOY more SAVINGS!

20328 N 226th Lane, Surprise

17604 W Marconi Avenue, Surprise
$425,000
4 Beds ⋅ 2 Baths ⋅ 7069208 MLS ⋅ 2,149 SqFt.
Fall in love with this 4 bedroom single level home with your own private pool & backyard oasis of palm trees, located in Surprise Farms, a community of parks, surrounded by mountains. The open living area flows seamlessly into the eat-in kitchen, along with abundant natural light, and high ceilings. The impressive kitchen boasts recessed lights, plenty of cabinets, granite counters, black appliances, alkaline RO system & a center island w/breakfast bar. The main bedroom offers direct backyard access and includes an ensuite w/dual vanities, separate tub & tiled shower, and a walk-in closet 3 Garage Spaces - a 2-car garage w/built-in cabinetry, and a separate 1-car garage w/shelving, epoxy floors in both garages. Let's make this house your HOME!! Your private oasis is complete with a covered patio and sparkling pool, ideal for year-round relaxing or entertaining. Enjoy Surprise Farms parks, playgrounds & walking/biking paths, with nearby shopping & dining at Village at Prasada and easy access to Loop 303. Move-in ready!

17604 W Marconi Avenue, Surprise

17401 W Holland Lane, Surprise
$299,000
3 Beds ⋅ 3 Baths ⋅ 7068845 MLS ⋅ 1,578 SqFt.
*AS IS* Motivated Sellers. Original owners have cared for this 3-bed, 2.5-bath home in Sierra Montana from day one, and it's ready for its next chapter. The 1,578 sq ft open floor plan feels spacious with 9' ceilings and a kitchen featuring granite countertops, custom cabinetry and a center island. Upstairs, the large primary bedroom offers a sitting area, walk-in closet and private bath. Custom stair railing, door hardware, sinks and light fixtures add thoughtful touches throughout. The large, covered back patio provides extra room to relax or gather with friends. Community parks, new restaurants and shopping nearby make daily life convenient, with plenty of space to settle in and enjoy the home. Don't miss this fantastic opportunity!

17401 W Holland Lane, Surprise

14796 W Smoketree Drive, Surprise
$509,990
4 Beds ⋅ 3 Baths ⋅ 7068384 MLS ⋅ 2,456 SqFt.
What's Special: South Facing Lot | North Facing Patio | Premium Location |3-Car Tandem Garage | Covered Patio | Loft. New Construction - Ready Now! Built by America's Most Trusted Home Builder. Welcome to the 40-RM3 at 14796 W Smoketree Drive in Los Cielos at Rancho Mercado! This spacious two-story home offers five bedrooms, three baths, and flexible living spaces designed to fit your lifestyle. The open-concept main level features a bright kitchen with a large island, walk-in pantry, and seamless flow into the dining area and great room, creating the perfect space for gathering. A private first-floor bedroom with a full bath is ideal for guests, while the covered outdoor living area extends your entertaining space. Upstairs, a versatile loft provides room to relax, work, or play, alongside two secondary bedrooms and a laundry room. The primary suite serves as a peaceful retreat with a spacious super shower, oversized walk-in closet, and thoughtful separation from the secondary bedrooms, while the three-car tandem garage offers plenty of room for storage. A desert oasis awaits at Los Cielos at Rancho Mercado. Take your competitive spirits to the basketball and volleyball courts, breath in nature as you meander along lush walking trails, let your furry friends run free at the dog park and encourage little ones to make friends at the playground. Additional Highlights Include: paver driveway and soft water loop. Virtually staged photos are for representative purposes only. MLS#7068384

14796 W Smoketree Drive, Surprise

16028 W Autumn Sage Drive, Surprise
$345,000
2 Beds ⋅ 2 Baths ⋅ 7067475 MLS ⋅ 1,278 SqFt.
This cul-de-sac home has the upgrades you want--ROOF 2022, HVAC 2021, Hall Bath remodeled in 2021, NEW PVC irrigation + new exterior paint in May 2026! Lovingly maintained 2bdrm/2ba home in desirable Sun City Grand (The Grand). The open floor plan features a kitchen w/granite counters, SS appl including a newer stove, backyard views, & overlooks the Great Room, making it easy to stay connected while entertaining. The spacious Owner's Suite offer bay window & walk-in closet. An inside laundry room & garage with cabinets, utility sink, + two workbenches add everyday convenience. Unwind on the extended covered patio or soak in the hot tub after enjoying The Grand's golf, tennis, pickleball, bocce, fitness centers, four pools, walking paths, dance parties, exercise and yoga classes, and more!

16028 W Autumn Sage Drive, Surprise

14764 N 141st Drive, Surprise
$534,900
4 Beds ⋅ 3 Baths ⋅ 7067361 MLS ⋅ 3,675 SqFt.
Welcome to this 4-bedroom, 2.5-bath home in Surprise! Designed for comfortable living and effortless entertaining, this spacious home features an open floor plan with a bright, inviting kitchen complete with a large island and generous pantry. The versatile bonus room offers additional space for a home office, playroom, media room, or whatever fits your lifestyle. Step outside to your private backyard oasis featuring a sparkling in-ground swimming pool, covered patio, and plenty of space to relax or entertain year-round. A 3-car attached garage provides ample parking and storage. With its desirable floor plan, expansive living spaces, private pool, and excellent indoor-outdoor living, this home offers the perfect combination of comfort, functionality, and Arizona lifestyle living.

14764 N 141st Drive, Surprise

24006 N 171st Drive, Surprise
$570,000
4 Beds ⋅ 4 Baths ⋅ 7067341 MLS ⋅ 2,844 SqFt.
This is a wonderful opportunity to own the highly sought after Darius model in the Estates at Asante. Built in 2024 and enhanced with more than $30,000 in owner added upgrades, this spacious single level home offers four bedrooms, four bathrooms, multiple living areas and a 3-car garage. The open great room is filled with natural light and connects seamlessly with the gourmet kitchen and dining area, creating an inviting setting for everyday living and entertaining. The kitchen features an oversized island with generous seating, quartz countertops, white cabinetry, stainless steel appliances, a gas cooktop, wall oven, tiled backsplash, pendant lighting and a large pantry. The adjoining dining area has been upgraded with an extended bay of cabinets, display storage, a beverage refrigerator and additional counter space. The spacious primary suite includes a large bedroom, generous closet and a beautifully finished bathroom with an extended vanity and oversized tiled shower with a rain shower head. A secondary suite offers exceptional flexibility with its own bedroom, bathroom, living room, washer and dryer hookups, built in cabinetry, sink and separate exterior entrance, making it ideal for multigenerational living, extended guests or a private retreat. A separate bonus room with added doors can serve as a den, home office, formal dining room, media room or additional living space. Additional features include an RV gate, extended length three car garage with built in cabinets, owned water softener and purification systems, window treatments, ceiling fans, and a tankless gas water heater. Outside, the covered patio overlooks a spacious backyard with a rear irrigation system and timer, offering a blank canvas for a future pool, lawn, garden or personalized outdoor entertaining area. The Estates at Asante is part of the desirable Asante master planned community, offering community trails, parks, playgrounds, sports facilities, a library and an on site school. With thoughtful upgrades, versatile private living spaces and a convenient location near shopping, dining, recreation and major roadways, this move in ready home offers comfort, flexibility and room to make it your own.

24006 N 171st Drive, Surprise

17200 W Bell Road Unit 866, Surprise
$199,900
1 Beds ⋅ 2 Baths ⋅ 7067315 MLS ⋅ 661 SqFt.
FULLY FURNISHED • REMODELED KITCHEN • CLUB CAR GOLF CART INCLUDED! Come experience the best of easy Arizona living at Lot 866 in Happy Trails Resort! This beautifully maintained and furnished park model with AZ room has been thoughtfully upgraded and is ready for you to enjoy. The remodeled kitchen is a standout, featuring GE appliances, a movable island, modern lighting and beautiful Thomasville soft-close cabinetry with extra-deep storage designed to accommodate larger dishes and serving pieces. The light and bright dining area creates a welcoming space for entertaining, while the covered deck provides the perfect spot to relax and enjoy Arizona's beautiful weather. Additional features include a built-in desk, double-pane windows, two bathrooms, abundant storage, and a functional with a washer and dryer plus an additional refrigerator. Outside, the beautifully finished concrete driveway and carport provide parking for up to four vehicles. And for even more convenience and fun, a CLUB CAR GOLF CART IS INCLUDED! Located in Happy Trails Resort, a premier 55+ active-adult RV community in Surprise, where you own your own lot. HOA dues are only $238 monthly! Enjoy the resort lifestyle, activities, recreation and the convenience of having your Arizona retreat ready to enjoy. Furnished, beautifully upgraded, golf-cart ready and waiting for you. Come see Lot 866!

17200 W Bell Road Unit 866, Surprise

17701 W Straight Arrow Lane, Surprise
$575,000
3 Beds ⋅ 2 Baths ⋅ 7066487 MLS ⋅ 1,692 SqFt.
Bring your toys and enjoy the Arizona lifestyle, too! This beautiful home features an impressive RV garage w/ hook-ups & two 12 ft doors-ideal for RVs, boats, cars, workshop or even a fantastic rec space. The open concept interior offers upgraded finishes throughout, including granite countertops, stylish gray cabinetry, large island w/ breakfast bar, gar range, subway tile backsplash and walk in pantry and tile through-out the home, too! Spacious primary suite w/ beautiful tiled walk-in shower and walk in closet. Step through the oversized slider to your private resort style backyard w/ sparkling pool, low maintenance turf & covered patio-perfect for relaxing or entertaining. Extended patio & pre-wired sound system in family room, primary & patio. This home truly checks all the boxes

17701 W Straight Arrow Lane, Surprise

17790 W Sammy Way, Surprise
$489,900
2 Beds ⋅ 3 Baths ⋅ 7066455 MLS ⋅ 2,199 SqFt.
The before & after makeover in this immaculate home is unbelievable. The Papago model w/ a 3 car garage is hard to find in AZT & to find one beatifully updated to today's trends is a real win! The kitchen has been remodeled top to bottom w/ quartz ctrtops, stainless steel appliances, gas range, & a walk-in pantry. The gorgeous LVP flooring is consistent throughout the home. Taller baseboards compliment the contemporary look. Newer HVAC! The showers are updated & all the cabinets have been refaced. All interior doors have been painted w/ accent trim & the entire interior & exterior has been painted. A Culligan water softener & a generator hook up for full house service is included. The 3rd car garage has AC! The screened in LANAI is ideal for outdoor entertaining & on a PREMIUM PRIVATE LO

17790 W Sammy Way, Surprise

Copyright 2026 Arizona Regional Multiple Listing Service, All rights reserved. The data relating to real estate for sale on this website comes in part from the Arizona Regional Multiple Listing Service. All information deemed reliable but not guaranteed and should be independently verified. All properties are subject to prior sale, change or withdrawal. Neither listing broker(s) nor Arizona Regional Multiple Listing Service shall be responsible for any typographical errors, misinformation, misprints and shall be held totally harmless.

How much is your home worth?

Get instant property value now!