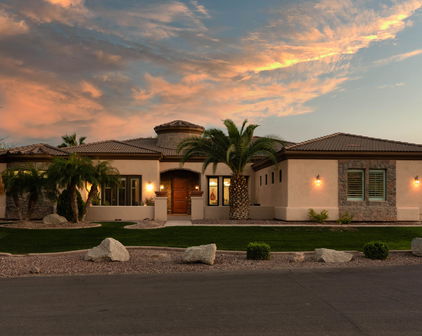
Russell Ranch, Litchfield Park, AZ Real Estate Search

Russell Ranch, Litchfield Park, AZ Just Listed Homes for Sale

Our website features the best real estate search for just listed homes available in Russell Ranch, Litchfield Park, AZ and surrounding areas. It is the only site you will ever need! It is easy-to-use and updated by the official REALTOR®’s database every 15 minutes. 

You can save searches, and get daily email alerts of new listings, price changes, sold data, and market reports. Our Interactive Map Search allows you to view properties on a map or refine your search by drawing the boundaries around the area you desire.

Curious about what’s happening in the Russell Ranch, Litchfield Park, AZ real estate market? Sign up for a  Russell Ranch, Litchfield Park, AZ Real Estate Market Report to see what’s active, under contract, and sold!

Considering selling or refinancing your home? Get an INSTANT property valuation now!

Newest Russell Ranch, Litchfield Park, AZ Just Listed Homes for Sale

$1,549,000
4 Beds 4 Baths 7057317 MLS 3,873 SqFt.
Nestled within the prestigious gates of Russell Ranch, this exceptional custom estate, completed in 2021, seamlessly blends refined design with effortless indoor-outdoor living. Situated on an expansive nearly half-acre lot with western mountain views, the home offers 3,873 square feet of thoughtfully designed living space, complemented by an RV garage--ideal for additional storage, recreational vehicles, or car enthusiasts. Designed for both everyday living and exceptional entertaining, the great room opens through pocket sliding glass doors to a resort-inspired backyard featuring restaurant-grade misters, a covered outdoor living area anchored by a fireplace, and a fully integrated Sonos sound system extending throughout both the interior and exterior of the home. The expansive backyard presents the perfect canvas for a future resort-style pool, with electrical already in place to support the vision. Inside, a second fireplace anchors the great room, creating a warm and inviting gathering space. Just off the dining area, a temperature-controlled 250-bottle wine room offers a sophisticated focal point for collectors and entertainers alike. At the heart of the home, the chef's kitchen is equipped with a statement Wolf range, dual Monogram dishwashers, an oversized refrigerator and freezer, and a stunning quartzite island. A spacious walk-in pantry with a beautifully designed coffee bar, along with a beverage refrigerator and ice maker framed by bifold windows, further enhances the home's seamless indoor-outdoor flow. The private owner's suite serves as a true retreat, featuring a spa-inspired bath with a steam shower, direct access to the well-appointed laundry room through the walk-in closet, and an adjacent flex space ideal for a Pilates studio or wellness room. The space is already equipped with electrical for a future sauna, while windows on both sides flood the room with natural light. Thoughtfully designed for comfort and convenience, the home features dual-zone HVAC systems that provide independent climate control for each wing. The guest wing also includes a versatile bonus space, currently used as a playroom, that can easily serve as a media room, game room, or additional lounge. Custom window treatments are installed throughout, and an integrated ADT security system with cameras and multiple access panels provides added peace of mind. A rare opportunity to own a modern desert retreat where thoughtful design, luxury, and everyday functionality come together in one of Litchfield Park's most sought-after communities.

18206 W San Miguel Court, Litchfield Park

$1,689,000
4 Beds 4 Baths 7047390 MLS 3,557 SqFt.
Welcome to this beautifully designed custom home in the highly sought-after gated community of Russell Ranch, where luxury, comfort, and thoughtful design come together. Situated on an oversized cul-de-sac lot, this exceptional property offers added privacy and one of the community's most peaceful settings. Featuring 4 spacious bedrooms, including two with en-suite bathrooms, and 4.5 baths, the open-concept floor plan showcases premium finishes throughout. Custom cabinetry, quartz countertops, marble-tiled showers, and designer tile flooring create an elegant yet inviting atmosphere. The chef's kitchen is the heart of the home, complete with a massive 11-foot island, stainless steel appliances, gas range, and stunning RH designer pendant lighting. The spacious living room features a sleek electric fireplace and an impressive stackable sliding glass door that seamlessly blends indoor and outdoor living. Retreat to the luxurious primary suite with its spa-inspired marble bathroom and private access to the resort-style backyard. Outside, mature Ficus trees surround the property, creating a rare sense of privacy and tranquility while framing the sparkling pool and beautifully landscaped outdoor living spaces. The oversized cul-de-sac lot provides the perfect setting for entertaining or simply enjoying the peaceful surroundings. From its thoughtfully curated design and premium finishes to its exceptional lot and serene outdoor oasis, this is a rare opportunity to own one of Russell Ranch's finest custom homes.

18232 W San Juan Court, Litchfield Park

$1,445,000
5 Beds 4 Baths 7040378 MLS 3,422 SqFt.
Situated on over half an acre and within a premier cul-de-sac location, this exceptional home combines luxury, functionality, and thoughtful design. A custom iron entry door welcomes you into an open-concept floor plan enhanced by high-end finishes, and seamlessly integrated smart home technology. The gourmet kitchen is built for entertaining and everyday living, featuring 42'' cabinetry, substantial dual islands, a gas cooktop, double ovens, premium appliances, and a large pantry with beverage refrigerator. The spacious primary retreat offers separate walk-in closets and a luxurious spa-like ensuite. Each additional bedroom includes its own walk-in closet, while the well-appointed laundry room features a dedicated pet washing station. Other interior highlights include louvered shutters, custom automated window coverings, surround sound speakers, whole-home water filtration and security system. The backyard is a private oasis with a heated swimming pool featuring sheer descent waterfalls, a built-in spa, custom poolside cabana, natural gas fire pit, mature trees for privacy, travertine pavers throughout, premium artificial turf, a putting green, customizable landscape lighting, and a large, covered patio equipped with misting system, ceiling speakers and automated sunshades. Situated on an expansive lot with RV gates on both sides, and plenty of room for a future guest house or RV garage, the property also boasts an extensive paver driveway and an oversized four-car garage featuring epoxy floors, overhead storage, and smart garage doors. This remarkable and well cared-for home offers the perfect blend of luxury living, entertainment space, and versatility.

18230 W San Miguel Court, Litchfield Park

$789,000
4 Beds 3 Baths 7038577 MLS 2,883 SqFt.
Motivated sellers -- ready to help make your move happen... bring your offers now. Priced for quick market positioning among Russell Ranch homes -opportunities like this don't last long! This desirable Russell Ranch single-story 4 bed / 3 bath semi-custom home offers mountain views and sits on an expansive 18,625 sq ft corner lot -- one of the larger parcels in the community, providing ample space to add a pool, garden, or additional outdoor living features. Large lots like this are rare in Arizona, making this property a standout for those seeking privacy and room to grow. The outdoor space is a true showpiece: a custom putting green, mature palms, remote-controlled patio sunshades, built-in BBQ, and a stunning hand-painted mural that blends with the beautiful sunsets! The floor plan is one its strongest features -- a true split layout with generous room sizes, excellent flow, and spaces that feel open yet defined. The great room sits at the heart of the home with natural light, a stone fireplace, and built-in entertainment center, creating an easy gathering space. The kitchen opens directly to the living area and dining nook, making everyday living and entertaining seamless. The primary suite is thoughtfully separated for privacy, while the additional bedrooms and full baths are positioned to offer flexibility for guests, multigenerational living, plus a home office setup. With nearly 2,900 sq ft on a single level, the layout feels spacious, functional, and comfortable -- a rare combination in today's market. The 3-car garage is a standout with epoxy floors, cabinets, its own mini-split system, a commercial-grade air compressor (included), and two newer garage door openers -- ideal for car enthusiasts or hobbyists. Additional upgrades include: two A/C units (one new in 2023), Rheem water heater (2021), central vacuum, security system with cameras, RV gate with dedicated pad, wall niches with recessed lighting, a newer large storage shed, and all appliances including washer & dryer. Just minutes to Loop 303, golf, dining, and shopping. Homes in Russell Ranch are limited -- and a lot with this privacy, space, and backyard experience is truly rare. *Don't let this home get away- the sellers are ready to help make your move happen. Don't let this opportunity with all its features pass you by. Come experience it in person and feel the difference for yourself!

5208 N 180th Lane, Litchfield Park

$1,000,000
5 Beds 4 Baths 7029110 MLS 4,566 SqFt.
Welcome to Russell Ranch, an exclusive gated community known for its oversized homesites, luxury residences, and elevated lifestyle. Situated on an expansive 18,000+ square foot lot, this extraordinary estate was thoughtfully designed with both sophistication and everyday living in mind. Offering 5 bedrooms and 3.5 bathrooms, every bedroom is uniquely appointed with its own sitting area, creating private retreats throughout the home. The primary suite is truly one-of-a-kind, a luxurious sanctuary featuring direct access to the resort-style backyard, a private courtyard with dual-sided fireplace, and an attached flex retreat perfect for a home gym, office, wellness room, or secluded lounge space. Designed for seamless living and entertaining, the home features plantation shutters throughout, a spacious teen/flex room, formal dining room, expansive family room, and an inviting eat-in kitchen. The family room showcases a custom built-in entertainment wall with ambient lighting, gas fireplace, surround sound, and a hidden AV equipment closet for a clean, modern aesthetic. At the heart of the home lies the beautifully renovated chef's kitchen, complete with an oversized island, granite countertops, gas cooktop with built-in griddle, Viking refrigerator, dual built-in JennAir ovens, travertine backsplash, beverage station with wine fridge, and an oversized walk-in pantry accented by a stunning custom wrought iron door. Step outside to your private entertainer's paradise. The backyard was designed for unforgettable gatherings and everyday enjoyment alike, featuring extensive paver hardscaping, a basketball court, raised outdoor kitchen with refrigerator and charcoal grill, sparkling pool, outdoor shower, and a custom cabana designed for ultimate relaxation. This is more than a home; it's a lifestyle destination where luxury, comfort, and thoughtful design come together beautifully.

18029 W San Juan Avenue, Litchfield Park

$1,724,999
4 Beds 7 Baths 7024039 MLS 3,745 SqFt.
Experience the pinnacle of modern luxury in this newly completed custom masterpiece, where timeless craftsmanship, architectural excellence, and resort-style living come together in perfect harmony. From the moment you step through the grand entry, you are welcomed by soaring 14-foot ceilings, stunning exposed tongue-and-groove details, designer lighting, custom pocket and sliding doors, and an expansive open-concept floor plan designed to impress at every turn. No expense was spared in the creation of this extraordinary residence. Imported natural stone from Mexico is showcased throughout the home, creating a level of warmth, character, and elegance rarely found in today's construction. Custom cabinetry can be found throughout every space, thoughtfully designed to blend beauty with functionality while elevating the home's luxurious aesthetic. At the heart of the home is a breathtaking chef's kitchen featuring premium appliances, an oversized waterfall island, extensive custom cabinetry, and a spacious butler's pantry that provides both convenience and additional preparation space for effortless entertaining. The adjoining indoor bar creates the perfect setting for hosting family and friends while enjoying the seamless flow of this remarkable home. Technology and comfort unite with cutting-edge 2026 smart home features and integrated surround sound throughout the entire residence, delivering a truly elevated living experience. Step outside into your own private luxury resort. The backyard was thoughtfully designed for year-round Arizona living and features a sparkling diving pool enhanced by a custom-built waterfall feature, expansive entertaining areas, beautiful pergolas, and a fully equipped summer kitchen ready for unforgettable gatherings. The professionally designed front and rear landscaping create a seamless indoor-outdoor lifestyle that perfectly complements the home's stunning architecture. Situated within an exclusive gated community in the heart of Litchfield Park, this exceptional property offers privacy, prestige, and convenience. Enjoy close proximity to premier dining, shopping, golf courses, entertainment, luxury developments, Verrado Marketplace, and top-rated schools while enjoying all the benefits of a custom estate designed for those who appreciate quality without compromise. Every detail of this home was intentionally crafted to create an unparalleled living experience. From the imported stonework and custom millwork to the resort-inspired outdoor amenities and sophisticated finishes throughout, this is more than a home , it's a statement of luxury, craftsmanship, and lifestyle that simply cannot be replicated.

18142 W Missouri Avenue, Litchfield Park

$1,499,000
5 Beds 4 Baths 7020683 MLS 3,770 SqFt.
A rare opportunity to own a brand-new custom home featuring an attached oversized RV garage plus a spacious three-car garage--all connected to the home. Whether you have an RV, boat, lifted trucks, recreational vehicles, a car collection, or simply need extra storage or workshop space, this incredible garage setup offers the flexibility and convenience that's hard to find. The RV garage, three-car garage, and primary bedroom are all specially insulated for added comfort, energy efficiency, and quieter operation. Located in a highly sought-after gated community, this stunning custom home offers soaring ceilings, an open-concept layout, and premium finishes throughout. A dramatic entry showcases designer flooring and a statement chandelier, setting the tone for the elegant marble accents, custom lighting, and upscale craftsmanship found throughout the home. The spacious living room features a breathtaking floor-to-ceiling marble fireplace wall, while expansive sliding glass doors flood the home with natural light and create seamless indoor-outdoor living. The chef's kitchen is designed to impress with premium stainless steel appliances, a professional-grade gas range, custom cabinetry, a striking marble backsplash, built-in wine fridge, and a large walk-in pantry. The luxurious primary suite offers a spa-inspired bathroom complete with a freestanding soaking tub, oversized walk-in rainfall shower, dual designer vanities, and a spacious custom walk-in closet with built-in shelving. Every bathroom has been thoughtfully designed with its own unique style, custom tile work, and high-end finishes, giving each space its own distinctive character. Additional highlights include oversized tile flooring throughout, designer lighting and ceiling fans in every room, and carefully selected finishes that create a cohesive yet elevated luxury feel. This is far from your average new build--it's a one-of-a-kind custom home that combines modern luxury, exceptional craftsmanship, and one of the most desirable garage setups you'll find.

18024 W Montebello Avenue, Litchfield Park

$1,450,000
4 Beds 5 Baths 6965252 MLS 3,569 SqFt.
Exquisite never-lived-in 2025 custom estate located on a private 0.38-acre cul-de-sac lot within the gated Russell Ranch community. Offering approximately 3,569 sq. ft., this stunning single-level home features 4 bedrooms, 5 bathrooms, and spa-inspired ensuites with custom walk-in closets throughout. The open-concept floor plan showcases soaring ceilings, tile flooring, and a spacious great room anchored by an elegant electric fireplace with custom mantel. Designed for entertaining, the gourmet kitchen features a massive quartz island, custom cabinetry with LED lighting, double wall ovens, gas cooktop with pot filler, stainless steel appliances, walk-in pantry, butler's kitchen, and wine and beverage cooler. Privately situated, the luxurious primary suite offers French doors to the backyard, a freestanding soaking tub, oversized walk-in shower, and an impressive custom-designed closet. Additional highlights include a bonus/game room, ceiling fans throughout, fire sprinkler system, data-ready cabinet prewired for whole-home Wi-Fi, exterior cameras, and a 400-amp electrical panel with EV charger prewire. Car enthusiasts and RV owners will appreciate the climate-controlled 3-car garage plus a 20' x 45' drive-through RV garage featuring A/C, 50-amp service, 14-foot front RV door, 10-foot rear door, and a convenient half bath. The expansive backyard offers low-maintenance desert landscaping, synthetic turf, and ample space to create your dream outdoor oasis. Enjoy the privacy and security of gated Russell Ranch with community playgrounds and convenient access to schools, shopping, dining, and entertainment. Luxury, functionality, and modern design come together in this exceptional new construction home.

18225 W San Juan Court, Litchfield Park

$949,000
4 Beds 5 Baths 6734160 MLS 4,114 SqFt.
Nestled at the base of the stunning White Tank Mountains in the exclusive gated community of Russell Ranch, this elegant Tuscan-inspired custom estate sits on an oversized corner lot engineered for the modern adventurer. Designed with custom luxury & recreational freedom in mind, this rare property features a double RV gate with ample parking for your motorhome, boat, or weekend toys, plus HOA covenants provide the opportunity to build a custom detached RV garage. Step through the grand courtyard entry into over 4,000 square feet of masterfully crafted living space featuring 4 spacious bedrooms, 4.5 baths, private executive office with direct courtyard access & dual stone-clad gas fireplaces. Enjoy the spacious feeling of 12 foot ceilings throughout the interior of the home. The heart of the home is a gourmet chef's kitchen appointed with rich custom cabinetry, granite tile countertops, dual wall ovens, gas cooktop, center island with prep sink, dedicated bar with buffet area & an enclosed butler's pantry. The owner's retreat serves as a true sanctuary, boasting its own stone fireplace, French doors to the back patio, and a spa-quality ensuite with jetted tub, travertine walk-in shower & generous walk-in closet. Outside, the expansive curved covered patio overlooks a lush green lawn framed by mature palm trees, offering the perfect canvas & abundance of space to add a resort-style custom pool while still preserving your premium vehicle storage. Complete with a 3-car garage, newer interior & exterior paint & two new 5-ton, 14 SEER Goodman HVAC systems for energy-efficient comfort, this one-of-a-kind home offers an unparalleled lifestyle with easy access to scenic hiking trails, golf courses, premier dining & top-rated schools.

17903 W Solano Drive, Litchfield Park

Start Your Search

All information should be verified by the recipient and none is guaranteed as accurate by ARMLS. Copyright 2026 Arizona Regional Multiple Listing Service, Inc. All rights reserved.