Wickenburg, AZ Real Estate Search

Wickenburg, AZ 4 Bathroom Homes for Sale

Our website features the best real estate search for 4 bathroom homes available in Wickenburg, AZ and surrounding areas. It is the only site you will ever need! It is easy-to-use and updated by the official REALTOR®’s database every 15 minutes. 

You can save searches, and get daily email alerts of new listings, price changes, sold data, and market reports. Our Interactive Map Search allows you to view properties on a map or refine your search by drawing the boundaries around the area you desire.

Curious about what’s happening in the Wickenburg, AZ real estate market? Sign up for a  Wickenburg, AZ Real Estate Market Report to see what’s active, under contract, and sold!

Considering selling or refinancing your home? Get an INSTANT property valuation now!

Newest Wickenburg, AZ 4 Bathroom Homes for Sale

$1,075,000
3 Beds 4 Baths 7076656 MLS 2,767 SqFt.
Golf course luxury with breathtaking Vulture Peak and Weaver Mountain views! Ideally positioned on an oversized cul-de-sac lot adjacent to common area, this exceptional Shea Latigo home offers privacy, stunning scenery, and an effortless indoor-outdoor lifestyle. From the moment you arrive, the thoughtful design and quality finishes are evident throughout. The expansive outdoor living spaces are truly exceptional, featuring oversized patios, a built-in BBQ, pizza oven, and dramatic rock fireplace--creating the perfect setting for entertaining guests or enjoying peaceful Arizona evenings under the stars. A charming courtyard adds even more entertaining space with pavers, a massive rock fireplace, shade screen, and room to gather. Inside, the sophisticated den welcomes you with a custom built-in wine cabinet. The gourmet kitchen is designed for the discerning chef and features upgraded appliances, wall ovens, gas cooktop, stainless-steel vent hood, granite countertops, and a beautiful limestone backsplash. The spacious great room is anchored by a striking rock fireplace and dramatic accent wall, while expansive glass sliders create a seamless connection to the outdoor living spaces. Rich wood and tile flooring and carefully selected finishes add warmth and sophistication throughout. The luxurious primary suite offers two walk-in closets, a spa-inspired bath with walk-in shower and soaking tub, and direct access to the patio for a private retreat. The generously sized guest bedroom also offers patio access, while the spacious guest bath provides comfort for family and visitors. The separate casita is ideal for guests, extended stays, or a private retreat and features a spacious living area, full bath, and walk-in closet. Additional highlights include an oversized laundry room/office with abundant cabinetry and an extended-length garage offering excellent storage space. An exceptional Wickenburg Ranch property where luxury, privacy, spectacular mountain views, golf course living, and resort-style outdoor entertaining come together beautifully.

4281 Leaf Spring Drive, Wickenburg

$1,479,000
3 Beds 4 Baths 7073889 MLS 2,671 SqFt.
Welcome to this beautifully appointed Cordoba home, where luxury, comfort, and thoughtful design come together for an unforgettable stay. From the chef-style kitchen with high-end finishes and generous workspace to the luxurious owner's suite, every detail has been carefully selected for your enjoyment. Step outside to your private backyard overlooking the 15th hole of the Championship Golf Course. The spacious screened-in patio features a misting system to keep you cool on warm Arizona days and a built-in BBQ for easy outdoor entertaining. Enjoy your morning coffee, grill with family and friends, or unwind with a glass of wine while taking in the stunning desert and golf-course views. This home is the perfect Arizona retreat! The private primary suite provides a relaxing retreat, while both guest bedrooms include private ensuite baths, offering exceptional comfort and privacy for family and visitors. Enjoy indoor-outdoor living from the beautifully landscaped backyard overlooking the fairway, built-in bbq, full electric patio shades and a custom misting system--perfect for morning coffee, evening sunsets, and entertaining. Additional upgrades throughout showcase quality craftsmanship and pride of ownership. The insulated garage with a separate golf cart bay provides ample room for vehicles, storage, and all your golf essentials. Experience luxury golf course living in this move-in-ready home with premium finishes, stunning views, and an unbeatable location. Additional upgrades include a central vacuum system, water softener reverse-osmosis water filtration, hidden tilt painted plantation shutters, a floor outlet in the great room, an upgraded two-tone paint package, granite counter tops on cabinets in bedroom alcoves and the great room window, and a 250-gallon propane tank. Significant investment in the landscaping - including striking saguaros in both the front and backyard - enhances the home's distinctive desert character and curb appeal.

4041 Fence Post Way, Wickenburg

$1,699,000
5 Beds 4 Baths 7065259 MLS 3,769 SqFt.
More than 14 acres gives this custom Santa Fe home a remarkable setting, but it is what has been created within those acres that gives the property its character. The residence and 752-square-foot guest house occupy 6.23 acres, with an adjoining vacant 8-acre parcel included in the sale. Mature trees, established fruit trees, a fenced garden, courtyard spaces and carefully developed landscaping soften the surrounding desert, while mountain views remain part of the backdrop. Inside, Southwestern architecture becomes much more than an exterior style. Massive exposed log beams cross the wood-plank ceiling of the great room, where a brick fireplace provides a strong focal point and French doors connect the interior with the outdoor living areas. The kitchen is finished with granite counters, center island, gas cooktop, built-in oven and microwave, pantry and breakfast bar, with a separate formal dining area nearby. A dedicated den or office adds another useful space. The split primary suite includes a walk-in closet, double vanity and separate tub and shower, along with French doors opening directly to a private patio and the surrounding landscape. The separate 752-square-foot guest house has its own entrance, providing genuine privacy for family or guests while remaining connected to the property as a whole. Outdoors, the living space continues beneath a substantial covered patio with room for dining and gathering, complemented by a built-in BBQ and spa. A three-car garage, separate workshop, private well and owned solar handle the practical side of acreage ownership. Horses are permitted, and the adjoining eight vacant acres add another dimension to the property, with room for horses, additional improvements or simply more land around you.

34620 S Elyssa Lane, Wickenburg

$6,200,000
4 Beds 4 Baths 7042335 MLS 4,015 SqFt.
A gated coded entrance welcomes you to this exceptional equestrian estate backing State Land, offering a premier horse setup, luxury custom home, & resort-style outdoor living. The property is beautifully landscaped w/ decorative rock throughout & serviced by a brand-new private well producing approximately 30-50 GPM, along w/ a 13,000-gallon storage tank.Designed for serious horse enthusiasts, the property features a 150' x 285' roping arena w/ Chute Help & Priefert equipment, covered boxes, & a party pad overlooking the arena. Additional equestrian improvements include a 20'x40' tack room w/ saddle & bridle storage,wash rack, bathroom w/ shower, washer & dryer, storage beneath the arena w/ 50-amp service, ++ more a Priefert 6-horse hot walker, (16) 50' x 30' horse pens w/ auto waterers + power, (12) covered 15' x 30' barn pens, 4 large turnouts behind the home, (4) steer pens, a 25'x60' pavered pad, & a140'x25' hay shed w/ shaving storage. The facility is serviced by 800-amp electrical service, arena & pens lighting, & sprinkler systems throughout the horse pens. Additional amenities include (4) 50-amp RV hookups & two RV parking spaces attached to the barn.The custom-built home showcases western elegance & quality craftsmanship w/ tile flooring, exposed wood beams throughout, copper & wood siding accents, sliding barn doors, a dedicated office with closet, powder room, security system, and two instant hot water heaters. The gourmet kitchen is designed for entertaining & features a Wolf gas range, bar sink, custom wood bar, & wood countertops.The spacious primary suite offers custom tile flooring, a steam shower, double vanities, & a separate toilet room. Guest accommodations include a Jack-and-Jill bathroom with double vanities and shower, an additional guest bedroom with a walk-in closet, and a second primary suite featuring double sinks & a split shower/toilet design.Outdoor living is equally impressive w/ a heated chlorine pool featuring a water feature, hot tub, travertine decking, outdoor kitchen, & a stunning two-sided fireplace beneath a covered patio accented w/ decorative tin. Additional improvements include a dedicated pool equipment room, underground propane system, and an oversized detached 3-car garage designed to accommodate dually trucks.Furniture may be available on a separate bill of sale, offering a rare turnkey opportunity for the discerning equestrian buyer.

1025 Los Altos Drive, Wickenburg

$815,000
3 Beds 4 Baths 7009761 MLS 2,769 SqFt.
Some homes throw around words like ''resort-style'' because they added two patio chairs and a lemon tree. This one actually understood the assignment. Pool? Yes. Views? Wide open. Casita? The kind that starts innocent little conversations like, ''Honestly, we could just stay another night...'' The courtyard doesn't just ''set the tone.'' It immediately gives the house main-character energy. Private, inviting, and just dramatic enough to make carrying takeout through it feel slightly cinematic. Before you even reach the front door, the place already feels different from the standard parade of beige boxes and recycled floorplans. Inside, the layout unfolds with surprising confidence. Private guest suite and den up front, then suddenly the whole living space blows open behind walls of glas refuse to let the views take a break. The kitchen lands right in the center of the action, fully prepared for holidays, happy hours, over-ordering appetizers, and those nights where everyone mysteriously ends up standing around the island long after dinner's over pretending they're about to leave. And outside? That's where productivity officially ends. Covered patio, built-in BBQ, pool, mountain views, and the kind of setup that quietly turns "quick dinner outside" into five hours and somebody ordering patio string lights online by midnight. The owner's suite keeps the same energy with patio access, soaking tub, and enough separation to actually feel like a retreat instead of just "the bigger bedroom." Even the garage got special treatment with added insulation and its own mini split, because apparently this house wasn't interested in cutting corners anywhere. And the casita? Let's just say your guests may suddenly become very comfortable extending their stay.

3675 Gold Ridge Road, Wickenburg

$2,785,500
4 Beds 4 Baths 6998779 MLS 4,027 SqFt.
Experience a truly once-in-a-lifetime opportunity to own an extraordinary Spanish-style horse ranch set on 43 breathtaking acres overlooking Martinez Wash in Wickenburg, Arizona! Properties of this caliber - combining architectural beauty, privacy, and a fully equipped equestrian setup - rarely come to market. The 4,027 sq. ft. main ranch residence captures the timeless elegance of classic Spanish design. Inside, you'll find rich tile flooring, solid Spanish-style wood doors, iron window valances, and soaring over height ceilings with exposed wood beams that create warmth and character throughout the home. The showstopping kitchen is truly the heart of the home, featuring a massive island, stunning granite countertops, custom cabinetry, tile backsplash, walk-in pantry, and high-end and high-end appliances - perfect for entertaining or everyday luxury living. The spacious layout includes 4 bedrooms, 3.5 bathrooms, multiple flex spaces, and two inviting fireplaces that add comfort and charm. Guests and extended family are welcomed with two beautifully designed residences. A 613 sq. ft. casita offers 1 bedroom and 1 bathroom, while the 800 sq. ft. guest house includes 2 bedrooms and 1 bathroom. Both feature fully equipped kitchens, stylish bathrooms, and comfortable living spaces, making them ideal for visitors, caretakers, or potential rental opportunities. Step outside and the magic of this ranch truly unfolds. The grounds feel like a private desert resort, complete with expansive slab rock patios, massive wood posts, lush grass courtyards framed by stucco walls, a peaceful fountain, and a sparkling swimming pool. Enjoy Arizona sunsets surrounded by mature citrus and eucalyptus trees, striking desert landscaping, and towering cacti. Outdoor living is elevated with a fully equipped outdoor kitchen, tranquil pond, and a classic functioning windmill that adds authentic ranch character. The property is equally impressive for its infrastructure and utility. There are multiple garages and carports providing over 15 parking and storage spaces, full RV hookup, plus a 2,604 sq. ft. workshop featuring an office and bathroom, perfect for projects, equipment, or business use. For equestrian enthusiasts, the ranch offers a well-designed horse facility that includes a riding arena, covered corrals, stall, tack room, hot walker, hay storage, automatic waterers, and irrigated horse pastures. Even better, the property borders public land, providing endless riding opportunities directly from your ranch onto miles of scenic desert trails. With unmatched views, classic Spanish architecture, exceptional outdoor living spaces, and a fully functional horse setup, this remarkable Wickenburg ranch embodies the very best of Arizona's western lifestyle. A rare offering where luxury living and authentic ranch life come together in perfect harmony.

18210 W Moonlight Mesa Road, Wickenburg

$775,000
3 Beds 4 Baths 6989148 MLS 2,724 SqFt.
Welcome to refined desert living in the highly sought-after Wickenburg Ranch Golf Community. This stunning 2,724 square foot Shea-built Latigo model offers the perfect blend of luxury, comfort, and thoughtful design - complete with a private attached guest house for ultimate flexibility. Featuring 3 bedrooms and 3.5 bathrooms, this beautifully appointed home showcases rich wood and tile flooring throughout and a spacious, flowing floor plan ideal for both everyday living and entertaining. The chef's kitchen is a true centerpiece, boasting granite countertops, a farmhouse sink, stainless steel appliances, abundant cabinetry, and generous prep space. The oversized living room seamlessly opens to the patio, creating effortless indoor-outdoor living, while a formal dining room provides an an elegant setting for gatherings. The expansive primary suite is a private retreat, offering direct patio access, a luxurious en-suite bath, and a large walk-in closet. A versatile oversized laundry room doubles as an office and additional storage space, adding exceptional functionality. The over-height garage is a standout feature with a dedicated workshop area, built-in cabinetry, and a utility sink - perfect for hobbies, projects, or extra storage. Additional upgrades include central vacuum, water softener, and solar panels for energy efficiency. Step outside where a spacious courtyard welcomes you with a stunning rock fireplace - the perfect place to relax and enjoy Arizona's beautiful evenings. Backing to a common area, this property offers enhanced privacy and peaceful surroundings. This exceptional home delivers luxury, privacy, and the elevated lifestyle that makes Wickenburg Ranch one of Arizona's premier golf communities.

3235 Rising Sun Ridge, Wickenburg

$3,375,000
4 Beds 4 Baths 6974864 MLS 8,682 SqFt.
Discover the legacy of the Lazy RC Ranch, approximately 30 contiguous acres bordering the Hassayampa River with two private entrances directly accessible from Highway 60. This estate features a meticulously upgraded residence offering three bedrooms and two and a half bathrooms, library & den complemented by a detached three-car garage. Interior highlights include cherry wood cabinetry, Indian Piranha Granite countertops, an Ashfork stone fireplace, and a combination of wood, tile, and crisp white carpet flooring. Elaborate outdoor entertaining gallery overlooks the Hassayampa River, complete with intimate walking paths down to the riverbed. Extensive landscaping and water features surround the home and appear throughout the grounds. The property also boasts a 5,966 square foot climate- -controlled workshop and event center, offering his and hers offices as well as a kitchen and full bath; adjacent to a quarter-acre pond stocked with Bass, Blue Gill and Catfish finished with waterfalls and hand-laid flagstone paths. The centerpiece of the tranquil property may be the Pecan Orchard and the many varieties of fruit trees including apples, peaches, lemons, limes, pomegranates, and tangelos, harboring an abundance of wildlife. A historic element, the Rock House or "Miners Ramada," originally constructed in 1920, serves as an inviting venue for outdoor events, quiet evening dinners and relaxation. Spanning nearly one mile, the property offers numerous trails and walking paths devotedly created with hand placed flagstone, river rock, and timbers. Guests may enjoy the river walk overlooking the riparian nature conservancy, meditation points, and hilltop lookout areas amidst diverse elevations and mature arboreal landscapes. Currently 6 RV Hookups strategically placed: two on the hilltop above the pond with extraordinary views and four nestled above the river walk overlooking the treetops of the Hassayampa River. Additionally, on the opposite side of Hwy 60 one parcel being offered includes an income producing billboard. Originally part of the historic Brill Ranch, established in 1866, when 700 head of cattle were driven from California to the pristine banks of the Hassayampa in Wickenburg, Arizona. The current ranch borders the Nature Conservancy and features direct highway access. The unparalleled privacy, prime location, and investment opportunity offered here is unprecedented in Wickenburg. Transitioning from its origins as a cattle ranch to a guest ranch, and now a private retreat, the Lazy RC Ranch invites qualified parties to experience its rich history and explore the endless possibilities.

50602 N Us Hwy 60 Avenue, Wickenburg

$4,975,000
4 Beds 4 Baths 6933635 MLS 8,682 SqFt.
Discover the legacy of the Lazy RC Ranch, an expansive 70+ contiguous acre property bordering the Hassayampa River with four private entrances directly accessible from Highway 60. This estate features a meticulously upgraded residence offering three bedrooms and two and a half bathrooms, library & den complemented by a detached three-car garage. Interior highlights include cherry wood cabinetry, Indian Piranha Granite countertops, an Ashfork stone fireplace, and a combination of wood, tile, and crisp white carpet flooring. Elaborate outdoor entertaining gallery overlooks the Hassayampa River, complete with intimate walking paths down to the riverbed. Extensive landscaping and water features surround the home and appear throughout the grounds. The property also boasts a 5,966 square ft climate-controlled workshop and event center offering his and hers offices as well as a kitchen and full bath; adjacent to a quarter-acre pond stocked with Bass, Blue Gill and Catfish finished with waterfalls and hand-laid flagstone paths. The centerpiece of the tranquil property may be the Pecan Orchard and the many varieties of fruit trees including apples, peaches, lemons, limes, pomegranates, and tangelos, harboring an abundance of wildlife. A historic element, the Rock House or "Miners Ramada," originally constructed in 1920, serves as an inviting venue for outdoor events, quiet evening dinners and relaxation. Spanning nearly one mile, the property offers numerous trails and walking paths devotedly created with hand placed flagstone, river rock, and timbers. Guests may enjoy the river walk overlooking the riparian nature conservancy, meditation points, and hilltop lookout areas amidst diverse elevations and mature arboreal landscapes. On the main property there are currently 10 Full RV Hookups (30 & 50amp) strategically placed: two on the hilltop above the pond with extraordinary views and four nestled above the river walk overlooking the treetops of the Hassayampa River. The northern portion of the property offers approximately 40 acres and once was irrigated pasture. Now it has returned to its natural state and includes incredibly large eucalyptus trees and native Arizona fauna. This portion can viewed with an off-road vehicle or explored on foot. The entire property is completely fenced. The southern section consists of more than six acres of secluded land behind a privacy wall, with its own entrance from Highway 60. Previously a 25 space mobile home park, it now retains three septic tanks and 4 full RV hookups with water and electricity. Zoned M-5 (Multi-Family) and C-2, this segment offers considerable potential for investment and income generation. Additionally, on the opposite side of Hwy 60 one parcel being offered includes an income producing billboard. Originally part of the historic Brill Ranch, established in 1866, when 700 head of cattle were driven from California to the pristine banks of the Hassayampa in Wickenburg, Arizona. The current ranch borders the Nature Conservancy and features direct highway access. The unparalleled privacy, prime location, and investment opportunity offered here is unprecedented in Wickenburg. Transitioning from its origins as a cattle ranch to a guest ranch, and now a private retreat, the Lazy RC Ranch invites qualified parties to experience its rich history and explore the endless possibilities.

50602 N Us Hwy 60 Avenue, Wickenburg

$3,700,000
3 Beds 4 Baths 6835712 MLS 4,000 SqFt.
An Extraordinary Equestrian Retreat in the Heart of Wickenburg Welcome to one of Wickenburg's most exceptional equestrian estates--a rare offering where luxury, privacy, and the authentic spirit of the American West come together in perfect harmony. Perched on 34 pristine acres overlooking the tranquil Hassayampa River, this remarkable Territorial/Santa Fe masterpiece, designed by the acclaimed Chaves & Associates, commands breathtaking panoramic views of Arizona's spectacular Sonoran Desert. Here, endless sunsets, towering saguaros, and star-filled skies create a setting that is both inspiring and unforgettable. The beautifully crafted residence offers nearly 4,000 square feet of sophisticated Southwestern living. Rich architectural details, warm Western character, and expansive window invite the surrounding landscape indoors, creating an atmosphere that is both elegant and welcoming. The thoughtfully designed floor plan features three spacious bedrooms, a private den or fourth bedroom, and four full baths. A luxurious split primary suite provides a peaceful retreat, while the expansive great room seamlessly flows into a gourmet chef's kitchen appointed with custom cabinetry, granite countertops, premium appliances, and a generous breakfast bar designed for gathering with family and friends. Step outside to your own private desert oasis. Relax beside the heated pool, soak beneath the stars in the spa, or simply enjoy the serenity and beauty that surrounds you from every direction. Family and guests will enjoy exceptional accommodations in the detached 1,100-square-foot casita, complete with two bedrooms, one bath, and a private garage. Additional amenities include an RV garage, a two-car carport, and a spacious three-car garage with an attached workshop. For the discerning horseman, the equestrian facilities are truly exceptional. Approximately nine acres of lush irrigated pastures, divided and fully fenced, are shaded by magnificent mature mesquite trees. The ranch features a versatile four-stall mare motel that can easily be expanded to eight stalls, a round pen, and an impressive center-aisle barn with four stalls, generous turnouts, a wide breezeway, a large tack room, wash bay, abundant storage, and a comfortable apartment for staff or guests. Additional improvements include an equipment barn, hay barn, and two sealed shipping containers for secure grain storage. A nearly new 1,500-square-foot caretaker's residence completes this outstanding working ranch. Located within the prestigious Grantham Ranch equestrian community, privacy begins at the gated entrance and continues along a picturesque two-mile drive to the end of Tellier Trail. Although the ranch feels wonderfully secluded, Wickenburg's renowned dining, shopping, galleries, and medical facilities are only ten minutes away. For horse lovers, the lifestyle is second to none. Ride directly from your property onto approximately 35 miles of scenic trails that wind through some of Arizona's most beautiful high-desert terrain. Whether your passion is trail riding, training, breeding, or simply enjoying life with your horses, this extraordinary estate offers a setting that few properties can match. This is far more than a luxury home--it is a legacy property. A place where every sunrise promises a new adventure, every sunset reminds you why you came, and every day is lived at a pace that only Wickenburg can offer. Rare. Private. Timeless. An extraordinary opportunity to own one of Arizona's premier luxury equestrian estates.
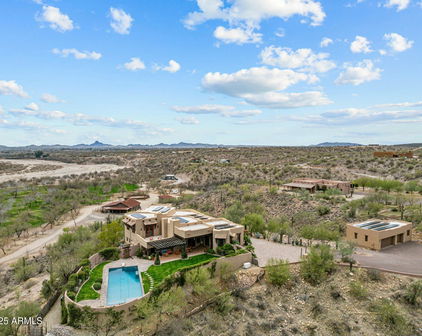
850 W Tellier Trail W, Wickenburg

Start Your Search

Copyright 2026 Arizona Regional Multiple Listing Service, All rights reserved. The data relating to real estate for sale on this website comes in part from the Arizona Regional Multiple Listing Service. All information deemed reliable but not guaranteed and should be independently verified. All properties are subject to prior sale, change or withdrawal. Neither listing broker(s) nor Arizona Regional Multiple Listing Service shall be responsible for any typographical errors, misinformation, misprints and shall be held totally harmless.
