Wickenburg, AZ Real Estate Search

Wickenburg, AZ Homes with a Pool for Sale

Our website features the best real estate search for homes with a pool available in Wickenburg, AZ and surrounding areas. It is the only site you will ever need! It is easy-to-use and updated by the official REALTOR®’s database every 15 minutes. 

You can save searches, and get daily email alerts of new listings, price changes, sold data, and market reports. Our Interactive Map Search allows you to view properties on a map or refine your search by drawing the boundaries around the area you desire.

Curious about what’s happening in the Wickenburg, AZ real estate market? Sign up for a  Wickenburg, AZ Real Estate Market Report to see what’s active, under contract, and sold!

Considering selling or refinancing your home? Get an INSTANT property valuation now!

Newest Wickenburg, AZ Homes with a Pool for Sale

$1,900,000
4 Beds 5 Baths 7056412 MLS 4,876 SqFt.
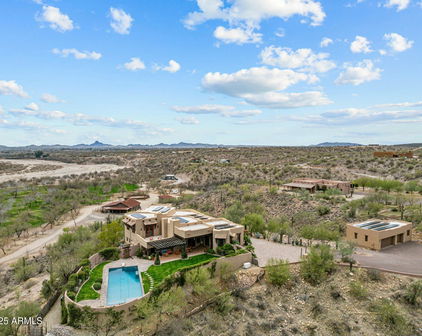
Set on 5 sprawling acres with breathtaking mountain views, this exceptional ranch offers the perfect combination of luxury living, aviation access, and equestrian living. The property features a 2,000 sq. ft. airplane hangar with direct runway access, This property was designed for entertaining and everyday comfort, the home showcases a chef's kitchen with premium Viking appliances, custom wood cabinetry, handcrafted countertops, and beautiful stone accents throughout. The flexible floor plan is perfectly suited for multigenerational living, featuring a custom dividing door that allows the home to function as two separate living quarters. Each side offers its own private entrance, kitchen, dining area, living room, fireplace, and private living space. One wing of the home is designed for entertaining, complete with a spacious game room featuring a pool table, shuffleboard, wet bar, and media room. The oversized laundry room includes double washers and dryers for added convenience. Outdoor living is equally impressive with a resort-style pool and spa, built-in BBQ, synthetic grass, and a spectacular wraparound deck spanning the length of the home--perfect for enjoying Arizona sunsets, entertaining guests, or relaxing while taking in the rolling hill views.Equestrian amenities include six horse pens with ample room to expand by adding additional horse pens, a large shop, barn, arena, or other improvements to create your ideal ranch setup. Located on a paved road, the property also provides abundant parking for trailers, RVs, aircraft, and guests.This is a rare opportunity to own a one-of-a-kind Arizona estate where aviation, luxury, and country living come together in one remarkable property.

51313 N 293rd Avenue, Wickenburg

$1,600,000
3 Beds 3 Baths 7046573 MLS 2,583 SqFt.
Own a slice of roper's paradise! This stunning property blends the best of luxury living with a top-of-the-line roping facility, all set against breathtaking views. Step inside this beautifully updated Santa Fe-style home, where charm and comfort harmonize perfectly. Rock fireplace creates a warm and inviting centerpiece for cozy nights. In the kitchen the gorgeous granite countertops, updated refrigerator, and many cabinets add sophistication and practicality. The Spanish style tile floors and wood accents & rock wall are finishes that showcase the exceptional craftsmanship of the home. The numerous entertainment spaces are perfect for hosting family and friends. The courtyard entrance and gate provide a stunning welcome with extensive landscaping, mature plant and trees with true Southwestern charm. Enjoy the Arizona sunsets, relax and unwind in your private heated pool. Ropers will love the professional arena equipped with sprinklers, roping chute and return alley. There is also a large turnout, steer pen, and 7 pens with covers misters and automatic waterers. There is a hay barn and tack room with a covered tie rack that will fit all your storage needs. For visitors there are two full RV hookups that will make hosting friends and family a breeze. The property is also fenced with steel pipe and no climb. This extrodinary property offers the ultimate balance of luxury living and equestrian excellence. Whether you're a professional roper, a weekend cowboy, or simply someone who appreciates the Western lifestyle, this is the place where dreams become reality. Come and experience firsthand why this roper's dream is truly one of a kind!

501 S Saguaro Drive, Wickenburg

$2,350,000
9 Beds 7 Baths 7042707 MLS 8,959 SqFt.
The mountain came first. Everything else followed. The drive winds upward. Another view appears. Then another. A patio tucked into the hillside. A grove of mature trees where you wouldn't expect them. A guest house. Then another. By the time you reach the top, you begin to realize this wasn't a property that was built all at once. It was shaped over years by people who loved where they lived. At the center is a five-bedroom ranch home that feels exactly right for its setting. Wood beams, fireplaces, custom details, and windows that keep the surrounding landscape close at hand. Hunter Douglas electric shades in the living room and exterior power shades serving the bedrooms and family room offer comfort and convenience without drawing attention to themselves. The home feels comfortable rather than formal, substantial without feeling oversized, and connected to the outdoors in a way that only makes sense when you're standing there. Outside is where the property tells most of its story. Mature palms sway above the desert landscape. Citrus trees still produce fruit. A fountain welcomes visitors near the entrance. Patios seem to appear wherever someone found a particularly good place to sit. Carefully placed Edison lighting extends evenings outdoors, while commercial misting systems help make the front and back outdoor spaces comfortable during warmer months. The pool feels tucked into the mountain rather than placed on top of it, complete with an outdoor shower just steps away. Everywhere you look there is evidence of time, care, and the understanding that some things cannot be rushed. Trees grow at their own pace. Shade takes years to create. A property like this takes decades. As daylight fades, the mountain settles into a different kind of beauty, with star-filled Arizona skies overhead and little to compete with them. The two guest homes are positioned away from the main residence, each with its own relationship to the mountain and surrounding landscape. Together they add another layer to a property that was clearly designed to be shared with family, friends, and generations to come. The horse facilities feel much like the rest of the property: established, well cared for, and built with purpose. Five covered stalls, automatic waterers, a covered hay barn, tack room, turnout area, horse wash station, trailer access, trailer parking, and horse misting systems support the equestrian lifestyle that has long been part of this property's story. What stands out most is not a single feature or amenity. It is the feeling that this property has been cared for, improved thoughtfully, and enjoyed fully. The mountain provides the views. The years provide the character. Somebody spent a long time creating what exists here today. The stewardship passes to its next owner.

2190 Jack Burden Road, Wickenburg

$6,200,000
4 Beds 4 Baths 7042335 MLS 4,015 SqFt.
A gated coded entrance welcomes you to this exceptional equestrian estate backing State Land, offering a premier horse setup, luxury custom home, & resort-style outdoor living. The property is beautifully landscaped w/ decorative rock throughout & serviced by a brand-new private well producing approximately 30-50 GPM, along w/ a 13,000-gallon storage tank.Designed for serious horse enthusiasts, the property features a 150' x 285' roping arena w/ Chute Help & Priefert equipment, covered boxes, & a party pad overlooking the arena. Additional equestrian improvements include a 20'x40' tack room w/ saddle & bridle storage,wash rack, bathroom w/ shower, washer & dryer, storage beneath the arena w/ 50-amp service, ++ more a Priefert 6-horse hot walker, (16) 50' x 30' horse pens w/ auto waterers + power, (12) covered 15' x 30' barn pens, 4 large turnouts behind the home, (4) steer pens, a 25'x60' pavered pad, & a140'x25' hay shed w/ shaving storage. The facility is serviced by 800-amp electrical service, arena & pens lighting, & sprinkler systems throughout the horse pens. Additional amenities include (4) 50-amp RV hookups & two RV parking spaces attached to the barn.The custom-built home showcases western elegance & quality craftsmanship w/ tile flooring, exposed wood beams throughout, copper & wood siding accents, sliding barn doors, a dedicated office with closet, powder room, security system, and two instant hot water heaters. The gourmet kitchen is designed for entertaining & features a Wolf gas range, bar sink, custom wood bar, & wood countertops.The spacious primary suite offers custom tile flooring, a steam shower, double vanities, & a separate toilet room. Guest accommodations include a Jack-and-Jill bathroom with double vanities and shower, an additional guest bedroom with a walk-in closet, and a second primary suite featuring double sinks & a split shower/toilet design.Outdoor living is equally impressive w/ a heated chlorine pool featuring a water feature, hot tub, travertine decking, outdoor kitchen, & a stunning two-sided fireplace beneath a covered patio accented w/ decorative tin. Additional improvements include a dedicated pool equipment room, underground propane system, and an oversized detached 3-car garage designed to accommodate dually trucks.Furniture may be available on a separate bill of sale, offering a rare turnkey opportunity for the discerning equestrian buyer.

1025 Los Altos Drive, Wickenburg

$1,450,000
4 Beds 5 Baths 7029446 MLS 3,620 SqFt.
Experience the perfect blend of refined country living and an exceptional equestrian setup with this one-of-a-kind ranch property. Designed for both comfort and functionality, the spacious main residence welcomes you with a grand great room ideal for entertaining and everyday living alike. The gourmet kitchen is a chef's dream, featuring granite countertops, stainless steel appliances, and a gas cooktop, while a versatile bonus room offers endless possibilities as an office, hobby room, or additional bedroom. The thoughtfully designed split floor plan includes a relaxing primary suite and comfortable guest accommodation. Adding to the property's appeal is a remarkable 1,200 SF guest house crowned by a distinctive copper pyramid roof. Complete with its own kitchen, living room, bedroom, and bath, it offers stylish and private accommodation for guests, extended family, or long-term stays. Equestrians will appreciate the well-planned horse facilities designed to support both work and recreation. The property features six covered stalls, a tack room, corral, riding area, and dedicated hay storage, creating a setup that's equally suited for roping, working cattle, or simply enjoying time in the saddle. Resort-style outdoor living takes center stage with a sparkling pool, expansive covered patio, and ramada designed for year-round enjoyment. Entertain with ease using the built-in BBQ and charming beehive fireplace, while the outdoor half-bath adds convenience for guests. A detached 1,300 SF over height, extended-length garage comfortably accommodates three vehicles with ample additional space for equipment, tools, or a workshop. Every detail of this exceptional property has been carefully designed to deliver space, comfort, and versatility - a true ranch retreat built to complement your lifestyle.

1890 Hillside Drive, Wickenburg

$949,000
2 Beds 3 Baths 7029126 MLS 2,187 SqFt.
Not every home has personality. This one has enough for the entire neighborhood. Tucked into the highly desirable Silverado neighborhood at Trilogy at Wickenburg Ranch, this is the kind of home that makes you slow down and look around a little longer. Not because it's trying too hard, but because there's something interesting everywhere you turn. Wallpaper here was clearly chosen with confidence. Rich florals, cheerful patterns, layered color, and colorful horses seem to wander from room to room like recurring characters in the story. Somehow it all lands exactly where it should, creating spaces that are playful, welcoming, and impossible to confuse with anyone else's house. And then there's the view outside the windows. Sunrises, moonrises, mountain views, hummingbirds building nests j beyond the glass, and thoughtfully designed landscaping that turns the backyard into its own little retreat. The large pool with electric cover, layered patios, fire features, and open green space behind the home make it just as easy to host a lively evening as it is to sit outside doing absolutely nothing at all. The primary suite shifts into a quieter atmosphere with rich tones and a woodland-inspired accent wall that feels tucked away from the rest of the world without losing the warmth carried throughout the home. Life at Trilogy at Wickenburg Ranch adds another layer entirely. Private golf at Lil Wick, restaurants, concerts, fitness center, spa, art barn, dog park, classes, social events, and enough activities to keep your calendar full if you want it full. Or not. Nobody's forcing you to do water aerobics. And just outside the gates is historic Wickenburg itself, where cowboy history, desert landscapes, local restaurants, art, roping, ranching, and old-west character still show up in everyday life. Vegas is about 3.5 hours away, but honestly, there's a decent chance your friends will just end up wanting to visit you here instead.

3396 Phantom Street, Wickenburg

$590,000
2 Beds 2 Baths 7014356 MLS 1,715 SqFt.
Owned 10.54 kW DC solar system and a heated saltwater pool set the tone for everything this home offers, bringing together efficiency, comfort, and a space designed to be enjoyed year-round. Located in Wickenburg Ranch, this home places you in the heart of an active lifestyle, with golf at Li'l Wick included in your social membership along with pickleball, community pools, and more just moments away. The backyard is where it all comes together. Whether hosting friends or unwinding at the end of the day, the heated saltwater pool, covered patio, and remote-controlled shades create a setting that feels both relaxing and functional. Inside, the layout is open and inviting, with the kitchen, dining, and great room flowing together seamlessly. Wood-look plank tile runs throughout, complemented A well-rounded home that blends thoughtful upgrades with a lifestyle designed to be lived fully by 10' ceilings and 8' solid core doors that elevate the overall feel. The primary suite offers direct access to the backyard along with a spacious en suite and walk-in closet, while a separate den provides flexibility for a home office or additional living space. The garage offers a 2-car setup plus golf cart parking and includes a mini split AC unit, making it ideal for a workshop, gym, or climate-controlled storage. A well-rounded home that blends thoughtful upgrades with a lifestyle designed to be lived fully.

4221 Sawbuck Way, Wickenburg

$825,000
3 Beds 4 Baths 7009761 MLS 2,769 SqFt.
Some homes throw around words like ''resort-style'' because they added two patio chairs and a lemon tree. This one actually understood the assignment. Pool? Yes. Views? Wide open. Casita? The kind that starts innocent little conversations like, ''Honestly, we could just stay another night...'' The courtyard doesn't just ''set the tone.'' It immediately gives the house main-character energy. Private, inviting, and just dramatic enough to make carrying takeout through it feel slightly cinematic. Before you even reach the front door, the place already feels different from the standard parade of beige boxes and recycled floorplans. Inside, the layout unfolds with surprising confidence. Private guest suite and den up front, then suddenly the whole living space blows open behind walls of glas refuse to let the views take a break. The kitchen lands right in the center of the action, fully prepared for holidays, happy hours, over-ordering appetizers, and those nights where everyone mysteriously ends up standing around the island long after dinner's over pretending they're about to leave. And outside? That's where productivity officially ends. Covered patio, built-in BBQ, pool, mountain views, and the kind of setup that quietly turns "quick dinner outside" into five hours and somebody ordering patio string lights online by midnight. The owner's suite keeps the same energy with patio access, soaking tub, and enough separation to actually feel like a retreat instead of just "the bigger bedroom." Even the garage got special treatment with added insulation and its own mini split, because apparently this house wasn't interested in cutting corners anywhere. And the casita? Let's just say your guests may suddenly become very comfortable extending their stay.

3675 Gold Ridge Road, Wickenburg

$2,950,000
4 Beds 4 Baths 6998779 MLS 4,027 SqFt.
Experience a truly once-in-a-lifetime opportunity to own an extraordinary Spanish-style horse ranch set on 43 breathtaking acres overlooking Martinez Wash in Wickenburg, Arizona! Properties of this caliber - combining architectural beauty, privacy, and a fully equipped equestrian setup - rarely come to market. The 4,027 sq. ft. main ranch residence captures the timeless elegance of classic Spanish design. Inside, you'll find rich tile flooring, solid Spanish-style wood doors, iron window valances, and soaring over height ceilings with exposed wood beams that create warmth and character throughout the home. The showstopping kitchen is truly the heart of the home, featuring a massive island, stunning granite countertops, custom cabinetry, tile backsplash, walk-in pantry, and high-end and high-end appliances - perfect for entertaining or everyday luxury living. The spacious layout includes 4 bedrooms, 3.5 bathrooms, multiple flex spaces, and two inviting fireplaces that add comfort and charm. Guests and extended family are welcomed with two beautifully designed residences. A 613 sq. ft. casita offers 1 bedroom and 1 bathroom, while the 800 sq. ft. guest house includes 2 bedrooms and 1 bathroom. Both feature fully equipped kitchens, stylish bathrooms, and comfortable living spaces, making them ideal for visitors, caretakers, or potential rental opportunities. Step outside and the magic of this ranch truly unfolds. The grounds feel like a private desert resort, complete with expansive slab rock patios, massive wood posts, lush grass courtyards framed by stucco walls, a peaceful fountain, and a sparkling swimming pool. Enjoy Arizona sunsets surrounded by mature citrus and eucalyptus trees, striking desert landscaping, and towering cacti. Outdoor living is elevated with a fully equipped outdoor kitchen, tranquil pond, and a classic functioning windmill that adds authentic ranch character. The property is equally impressive for its infrastructure and utility. There are multiple garages and carports providing over 15 parking and storage spaces, full RV hookup, plus a 2,604 sq. ft. workshop featuring an office and bathroom, perfect for projects, equipment, or business use. For equestrian enthusiasts, the ranch offers a well-designed horse facility that includes a riding arena, covered corrals, stall, tack room, hot walker, hay storage, automatic waterers, and irrigated horse pastures. Even better, the property borders public land, providing endless riding opportunities directly from your ranch onto miles of scenic desert trails. With unmatched views, classic Spanish architecture, exceptional outdoor living spaces, and a fully functional horse setup, this remarkable Wickenburg ranch embodies the very best of Arizona's western lifestyle. A rare offering where luxury living and authentic ranch life come together in perfect harmony.

18210 W Moonlight Mesa Road, Wickenburg

$618,500
3 Beds 3 Baths 6964742 MLS 1,952 SqFt.
Welcome to this stunning fully renovated 1,952 sq ft home located in beautiful Wickenburg, AZ where modern upgrades meet breathtaking desert and mountain views. Thoughtfully redesigned with no expense spared, this 3-bedroom, 3-bathroom residence offers both style and functionality, including two spacious primary suites with en-suite bathrooms - ideal for guests, multigenerational living, or added privacy. The upstairs primary suite is a true retreat, featuring glass slider doors that open to a private balcony, perfectly positioned to take in sweeping views of the town and surrounding mountains. Downstairs, you'll find the remaining bedrooms along with all main living spaces, creating a seamless and comfortable layout. The fully upgraded kitchen shines with gorgeous granite countertops, updated cabinetry, and stainless-steel appliances, flowing effortlessly into the expansive living room. Vaulted ceilings, abundant natural light, and large glass sliders frame stunning mountain views while opening to the backyard oasis. All bathrooms have been beautifully updated with modern vanities, elegant tilework, and contemporary fixtures. Additional improvements include fresh carpet, modern tile flooring, recessed lighting, ceiling fans, and fresh interior and exterior paint, giving the home a crisp, move-in-ready feel. Step outside to enjoy the refinished pool overlooking the desert, offering serene views and the perfect setting for relaxing or entertaining on warm Arizona days. The garage has been refreshed with new paint and an epoxy floor, completing the home's polished finish. With over an acre of land there is plenty of room to make it horse property, add an RV Garage or guest home. Sky is the limit! This exceptional property combines modern comfort, thoughtful design, and the natural beauty that makes Wickenburg so special -an absolute must-see.

1560 Vista Drive, Wickenburg

$967,000
3 Beds 2 Baths 6961051 MLS 2,272 SqFt.
Set on just over two acres, this Southwest-style home offers space, privacy, and a layout that feels intentional and easy to live in. The great room is wide and welcoming, with tall ceilings, clerestory windows, and a wall of glass that keeps the patio and desert views in constant view. Natural light carries through the living, dining, and kitchen areas without feeling stark, creating a comfortable flow that works just as well day to day as it does when hosting. The kitchen is warm with granite counters, generous knotty alder cabinetry, and a large island that anchors the space and supports everyday routines. A spacious primary suite with an inviting layout. The en suite bath includes dual vanities, a walk-in shower and oversized walk in closet. Two additional bedrooms provide flexibility for guests, office space, or hobbies, supported by a second full bath. Tile flooring and baseboard run throughout the home. Outdoor living is a natural extension of the home, with a covered patio in the back, full power sunshades front and rear and a 60 foot heated/cooled saltwater lap pool positioned to take in the surrounding views. The property includes a four-stall horse setup with shade and turnouts, almost a full acre of pipe rail fencing with multiple gates for easy cross fencing access, RV hookup, and an extended-length garage with room for vehicles, equipment, and storage. Miles of desert riding right from the property. Owned solar adds long-term efficiency, rounding out a property that supports a true desert lifestyle.

35740 S Calico Circle, Wickenburg

$3,700,000
3 Beds 4 Baths 6835712 MLS 4,000 SqFt.
Premium Equestrian Estate! Stunning Territorial/Santa Fe Home designed by Chaves & Associates. Sitting on 35 acres overlooking the Hassayampa River in stunning desert surrounded with killer views. Primary home offers just under 4000 square feet of Western décor living space, 3 bedrooms plus a den or 4th bedroom. 4 full baths. Primary suite split floor plan. Large open floor plan with a gourmet kitchen with Granite countertops, custom made cabinetry, and breakfast bar. 3-car garage with workshop. There's a heated pool and above ground hot tub. Property includes an 1100 square foot 2-bed 1-bath casita with 2-car garage, plus RV garage and two vehicle carport. Approximately 10 acres of divided, fenced irrigated pastures, with plenty of mature mesquite trees for wonderful shade. There's an excellent 4-stall mare motel that can be divided to make 8 stalls, and a round pen. There's a barn with 4 stalls, turnouts and a wide breeze way, a complete apartment and plenty of storage. There's a large tack room with wash bay and a large, covered porch There's an equipment barn, hay barn, two sealed sea-crates for grain storage. Caretakers housing is 1-year-old 1500 square foot double wide modular home. Property is in Grantham Ranch, a premier equine community. After entering the coded security gate at the entrance, you will travel approximately 2 miles on a country road to the end of Tellier Trail. You then arrive at a very private and quiet rancho that feels to be way in the country but surprisingly is only a 10-minute drive to downtown Wickenburg. 35 miles of beautiful riding trails right from your backyard, this is a perfect, must see, for anyone loving the equestrian life in Wickenburg's thriving horsemen's world.

850 W Tellier Trail W, Wickenburg

Start Your Search

All information should be verified by the recipient and none is guaranteed as accurate by ARMLS. Copyright 2026 Arizona Regional Multiple Listing Service, Inc. All rights reserved.