Phoenix, AZ Real Estate Search

Phoenix, AZ Homes with a Pool for Sale

Our website features the best real estate search for homes with a pool available in Phoenix, AZ and surrounding areas. It is the only site you will ever need! It is easy-to-use and updated by the official REALTOR®’s database every 15 minutes. 

You can save searches, and get daily email alerts of new listings, price changes, sold data, and market reports. Our Interactive Map Search allows you to view properties on a map or refine your search by drawing the boundaries around the area you desire.

Curious about what’s happening in the Phoenix, AZ real estate market? Sign up for a  Phoenix, AZ Real Estate Market Report to see what’s active, under contract, and sold!

Considering selling or refinancing your home? Get an INSTANT property valuation now!

Newest Phoenix, AZ Homes with a Pool for Sale

4113 E Glenrosa Avenue, Phoenix
$925,000
3 Beds ⋅ 3 Baths ⋅ 7019205 MLS ⋅ 1,835 SqFt.
Welcome home to this beautifully renovated Arcadia retreat, where modern luxury meets one of Phoenix's most desirable neighborhoods. Perfectly positioned just minutes from world-class dining, boutique shopping, local favorites, Old Town Scottsdale, and Sky Harbor Airport, you'll enjoy the convenience of city living while coming home to your own private oasis. Completely reimagined with an open-concept floor plan, this stunning residence is filled with natural light and designed for the way people live today. The spacious living, dining, and kitchen areas flow effortlessly together, creating the perfect setting for everything from quiet mornings with coffee to lively gatherings with family and friends. It has been completely reimagined with an open floor plan, creating a bright and airy environment perfect for both everyday living and entertaining. The heart of the home is the spacious kitchen, which flows seamlessly into the living and dining areas. Your private oasis awaits outdoors to create the ultimate backyard retreat, featuring a sparkling pool for splashing around or doing laps. Accompanied by an outdoor kitchen with a built-in grill--the perfect setting for Arizona's sunny days and starry nights. Step inside to discover a bright, open-concept layout featuring high-end finishes, upgraded flooring, and a seamless indoor-outdoor flow that today's guests love. The thoughtfully designed kitchen boasts sleek countertops, custom cabinetry, and premium appliances--ideal for entertaining or hosting extended stays. Each bedroom offers comfort and style, while both bathrooms have been fully updated with designer touches that elevate the overall experience. Whether guests are visiting for golf, spring training, or a relaxing desert getaway, this home delivers the upscale vibe they're searching for. Whether you're expanding your portfolio or entering the short-term rental space, this Arcadia beauty is a rare find with exceptional upside.

4113 E Glenrosa Avenue, Phoenix

4415 N 37th Way, Phoenix
$2,400,000
4 Beds ⋅ 5 Baths ⋅ 7019174 MLS ⋅ 3,633 SqFt.
Located within the exclusive gated enclave of The Sycamore, this stunning two-story custom modern farmhouse offers refined living in the heart of Arcadia. Thoughtfully designed for both style and livability, the home features soaring ceilings, expansive open entertaining spaces, and high-end finishes throughout. White oak wood flooring flows seamlessly through the main living areas, including a living room with a fireplace and custom built-ins, as well as a great room highlighted by a paneled ceiling. The gourmet kitchen is outfitted with top-of-the-line Sub-Zero and Wolf appliances, custom cabinetry, and a well-appointed butler's pantry--ideal for both everyday living and entertaining. The luxurious primary suite features a spacious walk-in closet and a spa-inspired bath. Each guest bedroom is designed as a private ensuite with its own walk-in closet, offering comfort and convenience for family and guests. Upstairs, a large game room opens to a private deck with scenic views, creating the perfect space to relax or entertain. The backyard is designed for seamless indoor-outdoor living, complete with a covered patio, custom heated saltwater pool with swim jets, spa, built-in BBQ, and a grass yard framed by mature landscaping. Additional highlights include a 3-car garage and separate storage area. Ideally located just a short walk or bike ride to Arcadia favorites like LGO and Postino, and close to Arizona's premier resorts, golf, fine dining, and shopping, this home offers an exceptional blend of luxury, location, and lifestyle.

4415 N 37th Way, Phoenix

229 W Vista Avenue, Phoenix
$2,400,000
6 Beds ⋅ 6 Baths ⋅ 7017654 MLS ⋅ 5,683 SqFt.
Welcome to a masterfully reimagined residence nestled in the heart of North Central Phoenix's coveted Madison Meadows neighborhood! This expansive 5,683 sq ft home offers 6 bedrooms, 6 bathrooms and an unparalleled blend of luxury, comfort & craftsmanship. This home showcases high-end finishes throughout. The gourmet kitchen is a chef's dream, featuring a huge kitchen island with seating for 4, granite slab countertops, custom cabinetry, and Viking Professional stainless-steel appliances including a built-in refrigerator, huge gas cooktop with double ovens and dishwasher. The appliances also include a stainless-steel, built-in microwave and separate beverage center. Along with the impressive kitchen, the main living area encompasses an open floor plan... ...with a living/family room and a formal dining room with a gas fireplace. Rich hardwood flooring flows through the main living areas, complemented by travertine tile in the bathrooms and plush carpet in the bedrooms. The flexible floor plan lends itself to many options. Including two primary suites...one upstairs and one downstairs. The enormous upstairs primary suite boasts a separate lofted entry area with access to the balcony overlooking the resort-like backyard and a spiral staircase down to the yard. This upper primary suite offers vaulted ceilings, a gas fireplace, a spa-like bathroom with separate shower and jetted tub, dual sinks and vanities and a massive walk-in closet. Adjacent to this primary suite is a huge bonus room/bedroom with a private entry to the balcony and spiral staircase, a full bathroom, closet, a kitchenette with a stainless-steel refrigerator, sink, dishwasher, 2 wine refrigerators and tons of cabinets, including a built-in bar area. This room provides ample options...a nursery, gym, craft room, yoga room, man cave, or even separate guest quarters with separate entrance. The downstairs primary bedroom offers a large ground level ensuite option with a large bedroom, bathroom and walk-in closet. A nearby separate, 2nd level ensuite bedroom with its own staircase to this secluded space...includes a private balcony overlook, vaulted ceilings with skylights and full bathroom...adding even more flexibility and options for multi-generational living, caretaker's or nanny quarters or for hosting multiple guests with their own private areas. Two other 1st floor bedrooms and bathrooms round out the split-level sleeping areas & family/guest bathroom options. Step outside to your personal, private oasis. A beautifully landscaped backyard framed by mature palm trees, a sparkling, heated, inground pool and spa, built-in BBQ, and a covered patio & covered balcony...all perfect for your own peaceful retreat and for entertaining guests. Parking options include a tandem 4 car garage with storage space and cabinets & 3 driveway spaces. The front of the home boasts striking curb appeal with mature landscaping, a paver half circle driveway, a paver courtyard and an impressive entryway. All this...conveniently located near top-rated schools, shopping, dining, and major freeways. This home truly offers the perfect balance of luxury, tranquility and location!

229 W Vista Avenue, Phoenix

14603 S 1st Street, Phoenix
$3,295,000
5 Beds ⋅ 8 Baths ⋅ 7017362 MLS ⋅ 7,043 SqFt.
WON BEST HOME ON AHWATUKEE LUXURY TOUR! Extraordinary luxury estate blending timeless craftsmanship with refined living in one of Ahwatukee's most desirable settings. Rich details include distressed brick, hardwood flooring, Venetian plaster walls, custom cabinetry, designer lighting, whole-home audio plus Lutron system. Gourmet kitchen features Wolf appliances, Sub-Zero refrigeration, dual dishwashers, oversized island, breakfast bar, complemented by butler's pantry. Family room opens to expansive deck. Five ensuite bedrooms include serene primary retreat with spa bath and private patio access. 1,589 sq ft basement offers circular bar, theater, and music room. Stunning resort-style backyard with pool, spa, waterfall, Viking BBQ, fireplace, travertine patio designed for effortless luxury. Extraordinary Desert Estate | Unrivaled Craftsmanship & Resort Living A rare offering of timeless design and uncompromising quality, this exceptional luxury estate blends old-world craftsmanship with modern sophistication in one of Ahwatukee's most coveted settings. Every detail has been thoughtfully curated--from inlaid distressed brick and vintage Virginia barnwood flooring to hand-applied Venetian plaster walls--creating a home that is both warm and architecturally striking. Inside, rich textures and custom finishes define every space. Solid wood core doors, furniture-grade cabinetry, 9-inch baseboards, plantation shutters, and designer lighting elevate the home throughout, while an integrated Lutron lighting system and whole-home audio provide effortless ambiance and control. Designed for both intimate living and grand entertaining, the home features a formal living and dining room with a stunning fireplace and built-in hutch, a welcoming family room with custom built-ins that opens to an expansive deck with its own fireplace, and a richly appointed library with wood ceiling. A dedicated piano room adds an elegant, refined touch. At the heart of the home, the gourmet kitchen is a true showpiece--complete with Wolf gas cooktop, double Wolf ovens, Sub-Zero refrigeration, dual dishwashers, ice maker, two trash compactors, an oversized island, and an expansive breakfast bar. A fully equipped butler's pantry with sink and additional dishwasher, along with a dumbwaiter for seamless service, enhances both functionality and entertaining. The adjacent laundry room is equally impressive, featuring abundant storage, a central island, and a custom sewing area. All five bedrooms are generously sized ensuite retreats, complemented by a total of 7.5 beautifully appointed baths. The primary suite is a private sanctuary, offering a serene sitting room, direct access to the patio and pool, a spa-inspired bath with an exquisite walk-in shower, and a custom-designed closet with glass-front cabinetry and its own stacked washer and dryer. The lower-level transforms into an entertainer's dream. Spanning 1,589 square feet, the basement features a dramatic circular wet bar with a soda shop experience, projector media space, soundproof music room, and a full bath--perfect for hosting on any scale. Car enthusiasts and hobbyists will appreciate the extensive garage accommodations, including a 3-car attached garage with air conditioning, stainless-steel workbench, and two large storage rooms, a 2-car detached garage, plus a 2-car covered carport. Both garages are outfitted with epoxy flooring, built-in cabinetry for ultimate functionality. A separate guest house offers 448 square feet of private accommodations, complete with built-ins, a Murphy bed, and a full bath--ideal for visitors or extended stays. Outdoors, the property transforms into a true resort retreat. Expansive travertine patios, a wrap-around covered patio, Viking barbecue, and outdoor fireplace set the stage for unforgettable gatherings. The sparkling pool and spa, enhanced by a tranquil waterfall feature, create a serene escape framed by the beauty of the desert landscape. This is more than a home -- it is a statement of luxury, craftsmanship, and lifestyle at its finest.

14603 S 1st Street, Phoenix

409 E Carol Ann Way, Phoenix
$975,000
5 Beds ⋅ 4 Baths ⋅ 7014261 MLS ⋅ 2,964 SqFt.
You won't want to miss this beautifully remodeled home situated on a rare 1/3-acre cul-de-sac lot in highly desirable Moon Valley--with a detached guest house/pool house, sparkling pool, and no HOA! The open-concept floorplan features a stunning kitchen with custom cabinetry, stainless steel KitchenAid appliances, granite countertops, beverage fridge, oversized island, and breakfast bar. The spacious primary suite offers a sitting area/office, dual closets, and a fully remodeled bathroom with a large walk-in shower. Extensive upgrades throughout include a brand-new electrical panel, new tile flooring, statement accent walls, dual-pane matte black windows, newer A/C, surround sound, security system, shutters, new water heater, and water filtration system. The 2-car garage has also bee upgraded with epoxy flooring, built-in cabinetry, and new lighting. The backyard is made for Arizona living with a sparkling pool, covered patio, expansive grass area, fruit trees, and a cabana with lighting and a mounted TV setup--ready for your future outdoor kitchen. One of the property's biggest highlights is the brand-new detached guest house/pool house featuring a studio layout, kitchen, bathroom, and a full wall of sliding glass doors. The casita features newly installed, permitted plumbing, making this versatile space ideal for guests, a home office, gym, or additional living space. Additional features include a storage shed, fruit trees, and pepper plants, all in a prime Moon Valley location near hiking, parks, schools, dining, and Moon Valley Country Club.

409 E Carol Ann Way, Phoenix

1320 E Piedmont Road, Phoenix
$1,590,000
4 Beds ⋅ 4 Baths ⋅ 7013723 MLS ⋅ 3,804 SqFt.
Welcome to your own slice of paradise nestled against the breathtaking backdrop of the South Mountain Preserve, where unmatched mountain views and dazzling city lights create one of the most captivating settings in all of Phoenix. This meticulously upgraded single-level luxury residence offers 3,804 square feet of refined living, built in 2021 and ideally positioned on a north-south facing 15,729 square foot corner lot with only one neighboring side, delivering both privacy and presence. From the moment you arrive, the home's modern curb appeal makes a lasting impression, featuring a paver driveway, upgraded iron front entry door, attractive landscape lighting, and a private enclosed front patio complete with artificial grass and low voltage lighting for a warm and inviting welcome. Inside, the home immediately showcases elevated design and intentional detail. Smooth wall texture, 8-foot interior doors, an eye-catching entry chandelier, and Philips Hue smart lighting throughout, create a sophisticated and customizable ambiance. Dark hexagon tile flooring flows through the main living areas, including the kitchen, living room, bonus area, and bathrooms, adding a bold and modern design element, while expansive windows fill the home with natural light. At the center of the home, the kitchen is nothing short of stunning. Calacatta Maywood quartz countertops pair beautifully with ceiling-height cabinetry, highlighted by windows that bring in natural light and elevate the entire space. A massive island with abundant seating anchors the room, complemented by stylish pendant lighting, a classic backsplash, and a full suite of built-in appliances including a Wolf gas cooktop, dual wall ovens, microwave, built-in refrigerator, and wine fridge. A deep walk-in pantry completes this highly functional and visually striking space. The open concept living area is designed to fully embrace Arizona living, featuring a dramatic glass corner with multi-panel pocket sliding doors that completely open to the exterior, creating a seamless indoor-outdoor experience unlike anything else. The formal dining area is perfectly positioned to capture views of the pool and mountains beyond, making every gathering feel elevated. The split floor plan offers both privacy and flexibility, with an additional living space currently styled as a den that can easily function as a game room, along with a bonus room on the guest side ideal for a media room or teen retreat. The primary suite is a private sanctuary, featuring a custom herringbone accent wall, a fully built-out custom closet system, and direct views of the backyard oasis. The spa-inspired primary bath is finished with a frameless glass walk-in shower with tile-to-ceiling surrounds, rain shower head, floating vanities, and upgraded matte black fixtures, delivering a clean, modern, and luxurious experience. Step outside to a true resort-caliber backyard where the views and design come together to create an unforgettable setting. The custom pool is a showpiece, featuring LED lighting, sheer descent water features, bubbler lighting, in-floor cleaning, and a Pentair heating and cooling system, enhanced by advanced ozone, UV, and cyclone water treatment components. The outdoor living space is built for entertaining, complete with an extended covered patio, a stunning pergola with integrated lighting, a gas fireplace, a built-in BBQ island with gas stub, designer concrete slab decking, and professionally designed landscaping with artificial turf. Double RV gates add both convenience and flexibility. Additional high-end features include motorized exterior sun shades across the rear glass wall, an insulated 4-car garage with epoxy floors, EV charging capability with a 240V outlet, and a spacious laundry room with extensive cabinetry, folding counter, and sink. Located at the base of the South Mountain Preserve, this home offers immediate access to miles of hiking and biking trails, iconic desert scenery, and some of the most sought-after outdoor recreation in the Valley. Enjoy quick access to Downtown Phoenix, Sky Harbor Airport, premier golf courses, and a growing collection of dining and entertainment options, all while coming home to a private, view-rich setting that feels worlds away from the city. This is a rare opportunity to experience the best of convenience, nature, and elevated Arizona living in one exceptional location.

1320 E Piedmont Road, Phoenix

3550 E Oregon Avenue, Phoenix
$2,845,000
5 Beds ⋅ 4 Baths ⋅ 7012769 MLS ⋅ 3,776 SqFt.
Best of Biltmore Luxury Home Tour Winner -A rare opportunity to own one of the most admired homes currently available in the Biltmore area! Perfectly positioned in the highly sought-after Biltmore Heights subdivision, this exceptional residence offers a rare opportunity to have your backyard back up to the canal, creating a unique blend of privacy, scenic views, and effortless access to one of the area's most desirable outdoor amenities, all set against the backdrop of stunning Piestewa Peak mountain views. This exceptional home masterfully blends timeless elegance with modern sophistication, set on a lush, privately situated lot with meticulously manicured landscaping. Designed to impress, the home showcases soaring ceilings with skylights, hardwood flooring, and a seamless open-concept At the heart of the home, the gourmet kitchen is a true statement, featuring custom cabinetry, dual oversized islands, premium appliances, and an expansive layout that flows seamlessly into the living and dining spaces. A striking indoor-outdoor fireplace anchors the main living area, creating a dramatic focal point that can be enjoyed from both inside and out. The primary suite is a true showpiece, designed as a private retreat with a dream-worthy, boutique-style closet. Every element has been carefully curated to balance comfort, function, and elevated design. The thoughtfully designed split floor plan offers spacious bedrooms, including a private en-suite, a dedicated office, and a versatile game and entertainment room. The game room is enhanced by custom sliding glass doors that fully tuck into the wall, delivering a true indoor-outdoor experience and unmatched flexibility for entertaining. Additional features include an oversized laundry room, a mudroom, abundant storage throughout, and a three-car garage, offering both convenience and everyday livability without compromising style. Step outside to your resort-style backyard oasis, complete with a sparkling pool, misting system, and lush, expansive grounds designed for both relaxation and unforgettable entertaining.

3550 E Oregon Avenue, Phoenix

518 W Holly Street, Phoenix
$1,399,000
4 Beds ⋅ 5 Baths ⋅ 7011745 MLS ⋅ 2,412 SqFt.
Rare opportunity to own this 1940s-built residence that has been meticulously updated from top to bottom, offering a seamless blend of vintage soul and contemporary luxury in the coveted Willow Historic District. The light-filled living room retains its cozy charm with a classic wood-burning fireplace, while all-new flooring transitions smoothly into the dining and kitchen designed for both function and style. Enjoy brand-new, stainless steel appliances, quartz countertops, and new cabinets along with a large walk-in pantry. The large peninsula can accommodate 5 barstools , perfect for morning coffee and the dining area is perfect for entertaining. Designed for both privacy and hosting, the main home features a sprawling master complete with a fully remodeled master bathroom. Two additional bedrooms in the main house each feature their own ensuite bathrooms. Step outside to your own private resort. The backyard is anchored by a sparkling sapphire pool, perfect for the Arizona summer. Beyond the pool sits the detached guest casita, a fully self-contained sanctuary featuring the 4th bedroom and 4th bathroom. Whether used as a high-end guest suite, pool house, a quiet home office, or a rental opportunity, this space adds incredible value and versatility. Experience the charm of the 1940s with the reliability of a new remodel, brand-new roof, high-efficiency HVAC system, updated electrical, all-new plumbing, & new interior/exterior paint. Welcome home! Square Footage listed includes Casita.

518 W Holly Street, Phoenix

549 E Mountain Sage Drive, Phoenix
$1,030,000
4 Beds ⋅ 3 Baths ⋅ 7011670 MLS ⋅ 3,160 SqFt.
Ahwatukee Foothills views, privacy and priceless space await in desirable gated Whistling Rock. This remodeled residence offers a truly private semi-custom lifestyle on expansive 1/2 acre preserve lot, ideally perched top of the hillside cul-de-sac, capturing sweeping mountain views. Designed for effortless living, you're welcomed with an entertainer's dream courtyard showcasing mountain views, expansive 1200 SF of travertine pavers, custom fireplace, plus coveted south-facing orientation. Inside you'll find natural light-filled 12' ceilings and modern finishes such as new whole-home porcelain plank flooring. New designer gourmet kitchen is beautifully appointed, refinished cabinetry, custom hardware, stainless steel appliances including 5-burner Wolf gas cooktop, KitchenAid double ovens & microwave, Miele dishwasher. Oversized, upgraded premium quartz center Island is convenient breakfast bar, plus coffee nook. Take in more views in the Primary Suite, a luxurious sanctuary featuring designer remodeled spa-inspired escape with soaking tub, floor-mounted Delta tub filler, separate shower glass enclosure, refinished cabinetry, dual sinks, Delta faucets, quartz counters, water closet. New oversized window provides private preserve vista, more natural light plus generous walk-in closet with optimized organization. Three spacious guest bedrooms await, plus remodeled secondary bath with quartz counter, dual sinks, designer tile. In addition find a dedicated private office, designed in the original build, featuring a large picture window framing mountain views. Ideally separated flex space suited also for guest room, fitness studio, multigenerational living or teen room. Pool season is open. Enjoy exceptional outdoor living in this resort-style backyard with PebbleTec sparkling pool & spa plus serene water feature (built in 2013). Take in panoramic views from custom elevated patio - perfect for enjoying AZ signature sunsets. Complete with gas fire pit, built-in gas BBQ, low maintenance synthetic turf, beautiful travertine pavers and professionally designed landscaping. Your active Ahwatukee lifestyle awaits just steps from South Mountain preserve, a haven for incredible recreation inc miles of hiking & biking trails. Conveniently located within minutes of highly rated Kyrene & Tempe Union schools, entertainment, dining & corporate employment centers & easy 202 freeway access. Home Starts Here for those seeking serenity, mountain preserve scenery and contemporary comfort. Completely move-in ready full-time residence or seasonal escape.

549 E Mountain Sage Drive, Phoenix

5617 E Montecito Avenue, Phoenix
$8,150,000
5 Beds ⋅ 6 Baths ⋅ 7008981 MLS ⋅ 7,395 SqFt.
An exceptional opportunity within one of Arcadia's most coveted enclaves, this modern European-inspired estate delivers a masterclass in understated luxury--elegant, composed, and entirely without the need to show off. A formal hedge-lined approach and symmetrical façade set the tone, while inside, months of meticulous preparation have resulted in a home where nearly everything has been repaired, replaced, or renewed. In short, the hard work is done--leaving little more than to move in and quietly enjoy the outcome. Thoughtfully designed for both everyday living and entertaining, the home offers refined yet comfortable spaces, a private office, and seamless indoor-outdoor flow through expansive steel-framed windows and doors. The kitchen is further elevated by a temperature-controlled, glass-enclosed wine cellar with capacity for approximately 600 bottles--because one should always be properly prepared. A detached guest house provides a private retreat for visitors, complete with its own kitchen and living spaces--offering independence for guests and peace for hosts. Outdoors, the estate embraces a true resort lifestyle with a pickleball court and an RV garage cleverly reimagined as an indoor basketball court, alongside a pool, spa, outdoor kitchen, and fire feature lounge designed for gatherings that tend to run pleasantly long. Enhanced by a fully integrated smart home system and automated shades, this is a residence that balances timeless architecture with modern ease--polished, inviting, and just the right amount of indulgent.

5617 E Montecito Avenue, Phoenix

2119 E Crocus Drive, Phoenix
$540,000
4 Beds ⋅ 3 Baths ⋅ 7005704 MLS ⋅ 2,019 SqFt.
Welcome to 2119 E Crocus Dr, a beautifully maintained tri-level home nestled in the desirable Cave Creek subdivision with no HOA. Situated in a cul-de-sac on a spacious NE/SE-facing lot, this property offers stunning surrounding mountain views and exceptional versatility both inside and out. This 4-bedroom, 2.5-bathroom home features a functional and inviting layout with all bedrooms located on the third level for added privacy. The primary suite includes a charming clawfoot standalone tub along with a separate shower, creating a relaxing retreat. On the main level, the kitchen showcases a unique blend of honey oak upper cabinets and maple lower cabinets, complemented by granite countertops and matching GE appliances. Throughout the home, you'll find a seamless combination of tile and oak hardwood flooring, offering both durability and warmth. The lower-level family room provides flexible living space and is currently configured as a dog grooming area, complete with a dedicated mini-split A/C system and a cozy wood-burning fireplace--perfect for customizing to your needs. Recent upgrades include all new dual-pane windows installed within the last year, enhancing energy efficiency and comfort. Step outside to your private backyard oasis, where you can enjoy breathtaking Arizona sunsets under the covered patio or take a dip in the pool. Garden enthusiasts will appreciate the separate greenhouse, while a storage shed provides ample space for tools and equipment. Additional highlights include RV parking with a 30-amp hookup and dump station--ideal for adventurers or guests. This unique property truly has it all--space, functionality, upgrades, and incredible outdoor amenities--all in a prime Phoenix location.

2119 E Crocus Drive, Phoenix

14604 S 1st Street, Phoenix
$2,995,000
5 Beds ⋅ 6 Baths ⋅ 7003953 MLS ⋅ 5,318 SqFt.
This is the one! Experience the luxury, peace, and breathtaking mountain views of this stunning residence. This home boasts the best panoramic mountain views of the Estrellas, unmatched by the entire neighborhood. Its 3.46 acre lot backs up to the South Mountain Preserve guaranteeing privacy. Architects Butler + Giesen placed emphasis on preserving the natural slope and desert landscape of South Mountain, with a design inspired by the classic ''Old World'' charm of Tuscany. From the gorgeous facade, rare 6-car garage with a huge paver driveway, to the beautifully manicured landscape, everything about this home is sure to impress. The generous living spaces are filled with natural light, boasting elegant touches throughout- soaring ceilings, dramatic arches, a fireplace to add warmth, Floor-to-ceiling windows, exposed beams that add rustic charm, and a soothing palette make every space ideal for entertaining and comfortable everyday living. The thoughtful design of the formal living room references The Abbey of St. Peter in Assisi, Italy. It features soaring Gothic arches interlaced with ribbed wooden ceiling beams and a large rose window looking up the mountainside. Turkish travertine flooring is featured throughout the formal living spaces, and the seabed limestone of the upper level is embedded with shells and fossils. The kitchen is a chef's dream, complete with abundant cabinetry adorned with crown molding, tile backsplash, granite countertops, a large walk-in pantry, high-end appliances including double ovens, two dishwashers, a warming drawer, and a large island, perfect for meal prep and entertaining. The west wing of the home is a true retreat, including large windows and a private balcony that offer beautiful mountain views, a spa-like bathroom with a separate shower & whirlpool tub, and a walk-in closet with washer/dryer hookups. The office features a queen-size Murphy bed to accommodate additional guests. The adjacent bath opens up to the outside jacuzzi. The den and upper level add flexibility, for a total of 3 additional bedrooms with ensuite bathrooms, providing space and privacy for multi-generational living. Another great feature of this home is the spacious detached casita complete with a separate entrance and garage, bedroom balcony with views of the Estrellas, including a cozy fireplace, and kitchenette. The casita garage is constructed to convert easily into an additional bedroom. The courtyard oasis is a dream, offering a serene landscape with mountain views you can enjoy from the view deck and covered patio with an outdoor gas fireplace. You Can Host gatherings and relax in the ample seating space inside and out. Let's not forget the sparkling pool, water slide, and spa! This gem truly has it all! Just WOW!

14604 S 1st Street, Phoenix

1524 W Moody Trail, Phoenix
$750,000
3 Beds ⋅ 3 Baths ⋅ 7003156 MLS ⋅ 3,283 SqFt.
What's it like to wake up in a private gated Phoenix home with mountain views and a resort-style backyard? It's coffee at sunrise over your pool, quiet mornings, and city lights by night. Welcome to 1524 Moody Trail in Phoenix, Arizona, a rare opportunity to own a 3-bedroom, 2.5-bath luxury home with 3,283 square feet in a private gated community designed for elevated living. Set against the stunning backdrop of South Mountain right at your front door, this home delivers a lifestyle most buyers only dream about. Inside, you'll find expansive living spaces filled with natural light, plus a dedicated home office that can easily convert into a 4th bedroom, perfect for growing families or remote professionals. Step outside and everything changes. Your backyard becomes your retreat. A resort-style pool anchors the space, while the elevated lot captures breathtaking downtown Phoenix views to the north. Whether you're hosting friends, unwinding after work, or enjoying peaceful mornings with coffee by the water, every moment here feels intentional. As the sun sets, the home transforms again. Warm tones, mountain silhouettes, and city lights create a setting that feels both private and connected, quiet yet vibrant. Located in a sought-after gated neighborhood, this home offers the perfect balance of privacy, security, and proximity to everything Phoenix has to offer, including top dining, hiking, and city access. Homes like this don't just check boxes. They create a feeling. And this one delivers it every single day.

1524 W Moody Trail, Phoenix

2822 E Constance Way, Phoenix
$1,169,000
4 Beds ⋅ 4 Baths ⋅ 6998153 MLS ⋅ 4,333 SqFt.
Welcome to the gated community of Arboleda Ranch, introducing Casa Constance, a refined modern craftsman estate set within an intimate enclave of just 31 custom homes near South Mountain. Spanning 4,333 square feet, this thoughtfully designed residence offers 4 bedrooms, 3 full bathrooms, and 2 half bathrooms, blending timeless architecture with exceptional craftsmanship throughout. Inside, the home showcases soaring 11 foot ceilings, custom Venetian plaster walls, and refined architectural details rarely found in today's builds. The chef's kitchen anchors the home with granite countertops, rich custom cabinetry, and a striking stone wrapped range hood, opening to expansive living spaces designed for both entertaining and everyday comfort. Custom stair work, solid wood interior doors, and built in cabinetry highlight the extensive upgrades throughout. The main level primary suite offers a private retreat, while two upstairs balconies capture beautiful South Mountain views. The backyard delivers true Arizona indoor outdoor living with travertine patios, a sparkling pool, built in BBQ island, turf, and a dedicated outdoor bathroom for poolside guests. Perfectly positioned near South Mountain Park and Preserve, residents enjoy immediate access to miles of hiking and desert trails, while remaining just minutes from Downtown Phoenix, Sky Harbor Airport, golf, dining, and major freeway access.

2822 E Constance Way, Phoenix

6201 N 20th Street, Phoenix
$8,900,000
4 Beds ⋅ 5 Baths ⋅ 6997568 MLS ⋅ 7,055 SqFt.
Fully remodeled and masterfully reimagined with interiors by the renowned firm Nate Berkus Associates, this more than 7,000-square-foot residence blends timeless European elegance, impeccable craftsmanship, and curated luxury. Set on expansive private grounds, the estate offers a rare opportunity to experience resort-style living in a home of extraordinary design and refined sophistication. Soaring ceilings and walls of glass fill the home with natural light, highlighting its grand scale and refined architectural detailing. Rich wood and limestone flooring create warmth and continuity throughout, while six hand-carved limestone fireplaces anchor the living spaces and reclaimed wood accents add depth and timeless character. The thoughtfully designed floor plan features four expansive en-suite bedrooms and four-and-a-half baths, each appointed with bespoke materials and elevated finishes. The private primary wing serves as a true sanctuary with two separate primary bathrooms, two generous custom closets, and a secluded courtyard with a private outdoor shower for a tranquil outdoor escape. At the heart of the home, the kitchen pairs beauty and performance. Custom cabinetry, slab marble surfaces, and a dramatic marble-and-bronze island form an architectural centerpiece, complemented by Sub-Zero refrigeration and a statement La Cornue range. A fully equipped secondary kitchen adds exceptional convenience for entertaining or daily living. The fully enclosed grounds evoke the feel of a private resort, with lush gardens, mature roses, vibrant blooms, and citrus trees, alongside a tranquil koi pond and wood-fired pizza oven. Multiple covered entertaining areas, artificial turf, and a dedicated greenhouse enhance both charm and versatility, while the infinity-edge pool, framed by limestone decking and a picturesque pergola, creates an idyllic setting for relaxation and entertaining. Two garages with space for 4.5 cars complete the offering. Located within walking distance of the iconic Arizona Biltmore, this exceptional estate offers a rare blend of privacy, scale, and resort-inspired living.

6201 N 20th Street, Phoenix
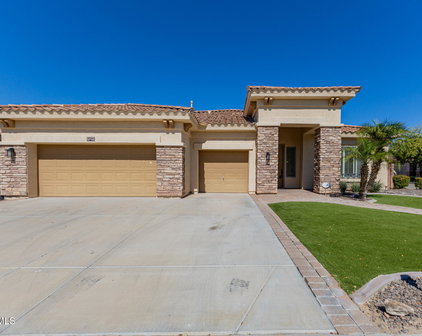
3500 E Lincoln Drive Unit 22, Phoenix
$2,985,000
4 Beds ⋅ 5 Baths ⋅ 6994718 MLS ⋅ 4,546 SqFt.
If you've been looking for a home with absolutely stunning views, character, style, and architecture combined with exclusivity - then this is your home! Nestled in the private gated community of Lincoln Hills sits this magnificent home. Views from every room and in every direction, you can see a range of mountains, interesting and beautiful rock outcroppings, downtown Phoenix, and extraordinary valley views - this is what some now describe as a ''10 Million Dollar View''. A masterpiece in architecture that was designed with detail to window/glass positions to capture abounding views in all directions. As you enter this home you will be greeted by soaring ceilings, glass/views, open concept floor plan and much more! The kitchen is a beautiful gathering place and is impressive in size and layout, and features a large island, all stainless appliances: Sub Zero refrigerator, Wolf dual range, double ovens, Miele espresso machine, an oversized wine refrigerator. The family room is amazing! Open the glass garage doors and bring the outdoors inside while enjoying alone or with friends and family or walk 10' and be in the large size pool, which is perfectly positioned on the lot against the mountainside. Slip out of the pool and enjoy the valley/city/mountain views from the pool patios and enjoy the stunning sunsets. Outdoor covered and uncovered patios abound and provide many special spaces to enjoy dinner, lunch, breakfast, drinks or just a perfect place to read and unwind, all while surrounded by nature at its best. And all in an amazingly quiet and tranquil setting, thanks to the large size lots and the homes being nestled against the mountain. Only 52 homes in this unique enclave and the majority are much lower in elevation. Private retreat awaits you upstairs, with the master suite and office encompassing the entire upper level, offering privacy including outdoor decks/views and more. Master bathroom has it all, well designed and laid out. Master closet is over 20' in length and can easily be expanded for those who desire an even larger closet experience simply by expanding the closet over the two lower-level bedrooms. Extensive updates and upgrades have recently been made to this home by the current owner, here are just some of the highlights: reconfiguration of the bedrooms off the family room to provide a better layout and in-suite bedroom (so now all bedrooms are in-suite); expansion of width and layout of the new in-suite bathroom, and fully modernized with everything all new including underground plumbing; and new storage room; new Zen room area off the family room to read, mediate, and unwind; expanded width and size of the laundry room; all new porcelain tile around the pool and outdoor patios; all new pool equipment; installation of lush synthetic grass; various landscaping improvements such as new irrigation, plants, rocks and more in many areas; and much more.

3500 E Lincoln Drive Unit 22, Phoenix

Start Your Search

Copyright 2026 Arizona Regional Multiple Listing Service, All rights reserved. The data relating to real estate for sale on this website comes in part from the Arizona Regional Multiple Listing Service. All information deemed reliable but not guaranteed and should be independently verified. All properties are subject to prior sale, change or withdrawal. Neither listing broker(s) nor Arizona Regional Multiple Listing Service shall be responsible for any typographical errors, misinformation, misprints and shall be held totally harmless.

How much is your home worth?

Get instant property value now!