Phoenix, AZ Real Estate Search

Phoenix, AZ Homes with a Pool for Sale

Our website features the best real estate search for homes with a pool available in Phoenix, AZ and surrounding areas. It is the only site you will ever need! It is easy-to-use and updated by the official REALTOR®’s database every 15 minutes. 

You can save searches, and get daily email alerts of new listings, price changes, sold data, and market reports. Our Interactive Map Search allows you to view properties on a map or refine your search by drawing the boundaries around the area you desire.

Curious about what’s happening in the Phoenix, AZ real estate market? Sign up for a  Phoenix, AZ Real Estate Market Report to see what’s active, under contract, and sold!

Considering selling or refinancing your home? Get an INSTANT property valuation now!

Newest Phoenix, AZ Homes with a Pool for Sale

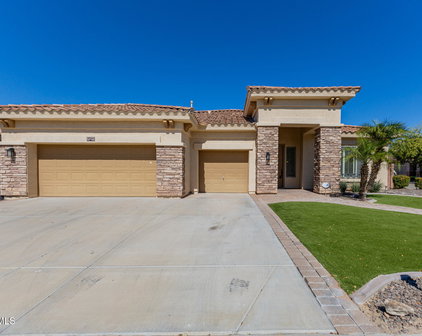
$1,169,000
4 Beds 4 Baths 6998153 MLS 4,333 SqFt.
Welcome to the gated community of Arboleda Ranch, introducing Casa Constance, a refined modern craftsman estate set within an intimate enclave of just 31 custom homes near South Mountain. Spanning 4,333 square feet, this thoughtfully designed residence offers 4 bedrooms, 3 full bathrooms, and 2 half bathrooms, blending timeless architecture with exceptional craftsmanship throughout. Inside, the home showcases soaring 11 foot ceilings, custom Venetian plaster walls, and refined architectural details rarely found in today's builds. The chef's kitchen anchors the home with granite countertops, rich custom cabinetry, and a striking stone wrapped range hood, opening to expansive living spaces designed for both entertaining and everyday comfort. Custom stair work, solid wood interior doors, and built in cabinetry highlight the extensive upgrades throughout. The main level primary suite offers a private retreat, while two upstairs balconies capture beautiful South Mountain views. The backyard delivers true Arizona indoor outdoor living with travertine patios, a sparkling pool, built in BBQ island, turf, and a dedicated outdoor bathroom for poolside guests. Perfectly positioned near South Mountain Park and Preserve, residents enjoy immediate access to miles of hiking and desert trails, while remaining just minutes from Downtown Phoenix, Sky Harbor Airport, golf, dining, and major freeway access.

2822 E Constance Way, Phoenix

$9,375,000
4 Beds 5 Baths 6997568 MLS 7,055 SqFt.
Fully remodeled and masterfully reimagined with interiors by the renowned firm Nate Berkus Associates, this more than 7,000-square-foot residence blends timeless European elegance, impeccable craftsmanship, and curated luxury. Set on expansive private grounds, the estate offers a rare opportunity to experience resort-style living in a home of extraordinary design and refined sophistication. Soaring ceilings and walls of glass fill the home with natural light, highlighting its grand scale and refined architectural detailing. Rich wood and limestone flooring create warmth and continuity throughout, while six hand-carved limestone fireplaces anchor the living spaces and reclaimed wood accents add depth and timeless character. The thoughtfully designed floor plan features four expansive en-suite bedrooms and four-and-a-half baths, each appointed with bespoke materials and elevated finishes. The private primary wing serves as a true sanctuary with two separate primary bathrooms, two generous custom closets, and a secluded courtyard with a private outdoor shower for a tranquil outdoor escape. At the heart of the home, the kitchen pairs beauty and performance. Custom cabinetry, slab marble surfaces, and a dramatic marble-and-bronze island form an architectural centerpiece, complemented by Sub-Zero refrigeration and a statement La Cornue range. A fully equipped secondary kitchen adds exceptional convenience for entertaining or daily living. The fully enclosed grounds evoke the feel of a private resort, with lush gardens, mature roses, vibrant blooms, and citrus trees, alongside a tranquil koi pond and wood-fired pizza oven. Multiple covered entertaining areas, artificial turf, and a dedicated greenhouse enhance both charm and versatility, while the infinity-edge pool, framed by limestone decking and a picturesque pergola, creates an idyllic setting for relaxation and entertaining. Two garages with space for 4.5 cars complete the offering. Located within walking distance of the iconic Arizona Biltmore, this exceptional estate offers a rare blend of privacy, scale, and resort-inspired living.

6201 N 20th Street, Phoenix

$2,175,000
7 Beds 7 Baths 6995459 MLS 7,199 SqFt.
Priced to Move! Motivated Seller! See It. Love It. Make Your Best Offer Today! Experience the Biltmore lifestyle in this exceptional 7,200 sq. ft. hillside estate, positioned across from the iconic Wrigley Mansion. Perched at a premier elevation, the home captures breathtaking views in every direction--from city lights and mountains to spectacular sunsets. Appraised at 3.25M! Built by the developer behind the Pointe Hilton Resorts, this home showcases outstanding craftsmanship, structural integrity, and timeless design. Spacious living, generous bedrooms, and an ideal layout create the perfect setting for family living, entertaining, and making lasting memories. Located in one of Phoenix's most coveted neighborhoods, this rare offering combines privacy, prestige, and convenience. No HOA!! Split floor plan featuring a carpeted living room, plantation shutters in select windows, two convenient powder rooms for guests, & custom paint finishes. The kitchen has white cabinetry, dark counters, built-in appliances, a large breakfast bar island, & a pass-through window. Adjacent, the inviting family room showcases a gas fireplace, a stylish dry bar, & multi-slider doors to the backyard. The primary suite offers direct outdoor access, two walk-in closets, a private bathroom, & direct access to a spacious office. The office includes its own exterior access! Additionally, generously sized bedrooms each include walk-in close. Downstairs, the walk-out basement expands the living space with a two-way fireplace, an oversized bonus room with mirrored-door closets & a large utility room, & extra bedrooms. A laundry room with a sink & cabinetry adds everyday convenience! The property also provides a 3-car garage with built-in cabinetry + gated extra-long driveway. Outdoors, enjoy artificial turf, multiple covered patios, a large balcony, a sparkling blue pool, & breathtaking mountain views. See it, love it, live it!

2131 E Bethany Home Road, Phoenix

$1,074,900
4 Beds 4 Baths 6994882 MLS 3,343 SqFt.
Where Luxury, Privacy, and Possibility Come Together. Set on an expansive lot at the end of a quiet cul-de-sac in the highly sought-after Fireside at Norterra community, this beautifully appointed 4 bedrooms, 3.5 bath single-story home invites you to imagine a life framed by mountain views, refined comfort, and effortless indoor-outdoor living. From the moment you step inside, the home's east/west orientation fills each space with natural light, highlighting its thoughtful design and elevated finishes. One of the home's standout features is a fully equipped attached casita suite - complete with its own kitchen, bath and walk-in closet. Perfect for multi-generational living, long-term guests, or even a potential income opportunity, this space blends seamlessly with the main home while offering true independence. And then there's the backyard--your personal resort. Professionally landscaped and designed for year-round enjoyment, it showcases a heated 28,000-gallon saltwater pool, lush desert and tropical plantings, fruit trees, generous lounging and dining areas, and a meticulously crafted 4-hole putting green that turns every day into a staycation. The gourmet kitchen is a true showpiece, showcasing an oversized center island, premium Sub-Zero refrigeration, gas cooktop, granite countertops, stone backsplash and a spacious walk-in pantry -perfect for both everyday living and elevated entertaining. Thoughtfully curated, high-end finishes throughout include plantation shutters, stone shower and estate level upgrades. Additional highlights include an extended length garage, 12-foot RV gate, high end artificial turf, solar panels, owned water loop, large front courtyard, and direct access to nearby hiking and biking trails. Residents also enjoy exclusive access to Fireside's award-winning amenities and Community Center, making this home the perfect blend of luxury, lifestyle, and location. Homes like this rarely come to market. This is your chance to experience the lifestyle, the privacy, and the possibilities that make this property truly exceptional.

26716 N 10th Lane, Phoenix

$2,995,000
4 Beds 5 Baths 6994718 MLS 4,546 SqFt.
If you've been looking for a home with absolutely stunning views, character, style, and architecture combined with exclusivity - then this is your home! Nestled in the private gated community of Lincoln Hills sits this magnificent home. Views from every room and in every direction, you can see a range of mountains, interesting and beautiful rock outcroppings, downtown Phoenix, and extraordinary valley views - this is what some now describe as a ''10 Million Dollar View''. A masterpiece in architecture that was designed with detail to window/glass positions to capture abounding views in all directions. As you enter this home you will be greeted by soaring ceilings, glass/views, open concept floor plan and much more! The kitchen is a beautiful gathering place and is impressive in size and layout, and features a large island, all stainless appliances: Sub Zero refrigerator, Wolf dual range, double ovens, Miele espresso machine, an oversized wine refrigerator. The family room is amazing! Open the glass garage doors and bring the outdoors inside while enjoying alone or with friends and family or walk 10' and be in the large size pool, which is perfectly positioned on the lot against the mountainside. Slip out of the pool and enjoy the valley/city/mountain views from the pool patios and enjoy the stunning sunsets. Outdoor covered and uncovered patios abound and provide many special spaces to enjoy dinner, lunch, breakfast, drinks or just a perfect place to read and unwind, all while surrounded by nature at its best. And all in an amazingly quiet and tranquil setting, thanks to the large size lots and the homes being nestled against the mountain. Only 52 homes in this unique enclave and the majority are much lower in elevation. Private retreat awaits you upstairs, with the master suite and office encompassing the entire upper level, offering privacy including outdoor decks/views and more. Master bathroom has it all, well designed and laid out. Master closet is over 20' in length and can easily be expanded for those who desire an even larger closet experience simply by expanding the closet over the two lower-level bedrooms. Extensive updates and upgrades have recently been made to this home by the current owner, here are just some of the highlights: reconfiguration of the bedrooms off the family room to provide a better layout and in-suite bedroom (so now all bedrooms are in-suite); expansion of width and layout of the new in-suite bathroom, and fully modernized with everything all new including underground plumbing; and new storage room; new Zen room area off the family room to read, mediate, and unwind; expanded width and size of the laundry room; all new porcelain tile around the pool and outdoor patios; all new pool equipment; installation of lush synthetic grass; various landscaping improvements such as new irrigation, plants, rocks and more in many areas; and much more.

3500 E Lincoln Drive Unit 22, Phoenix

$1,195,500
5 Beds 4 Baths 6993281 MLS 3,864 SqFt.
Beautifully remodeled home offering spectacular mountain views from nearly every window in the prestigious Shadow Rock community of Ahwatukee Foothills. Ideally situated on a private, elevated golf course lot with no neighbors across the street. This premium location delivers both privacy and breathtaking scenery. Step inside to an impressive open floor plan highlighted by soaring 20-foot ceilings, a sweeping staircase, and expansive windows that flood the home with natural light. With no ceilings under 10 feet, the spacious layout feels bright, airy and grand throughout. The remodeled gourmet kitchen is a showpiece, featuring stunning quartzite countertops, a large center island, handcrafted artisan glass tile backsplash, upgraded professional-grade appliances, and a stylish coffee bar. The adjacent family room showcases a modern tiled fireplace, built-in bar and dedicated space for your wine collection-perfect for entertaining. The main level bedroom includes a walk-in closet and an adjacent full bath, ideal for guests or multi-generational living. Upstairs, you'll find four additional bedrooms and three full bathrooms, each with en-suite access. All bathrooms and the laundry room have been thoughtfully updated with satin-finish granite countertops, new tile, and contemporary fixtures. The luxurious primary suite is a private retreat with a comfortable sitting area and a dual-sided fireplace that can be enjoyed from both the bedroom and the spa-inspired soaking tub. The spacious primary bath offers a glass-enclosed shower, dual vanities, and separate his-and-hers walk-in closets. Designed for resort-style living, the backyard is an entertainer's dream with a private pool and spa, built-in BBQ, oversized covered patio and expansive balcony overlooking the golf course with panoramic views extending to South Mountain. Located in one of Phoenix's most sought after communities, Ahwatukee Foothills is known for it scenic hiking and biking trails, top-rated schools, and convenient access to freeways, shopping, and dining. Don't miss this rare opportunity to own an exceptional home in a premium gated setting. None of the photographs are virtually staged.

1736 E Silverwood Drive, Phoenix

$1,475,000
4 Beds 3 Baths 6992758 MLS 3,103 SqFt.
Desert Hills Custom Estate on Over 1 Acre | Mountain Views. This home location is close to Desert Hills Trailhead & Preserve for easy access hiking! Nestled in the Hillside Estate community of Desert Hills, this exquisite custom single-level residence offers over 3,100 square feet of refined living on a sprawling 1.05-acre cul-de-sac lot with beautiful mountain views. Enjoy the flexibility this property offers, whether as a year-round residence, winter retreat, or occasional-use home. The low-maintenance design makes it easy to enjoy whenever you're in town. Setback for privacy and security with private gate, this home is surrounded by other high-end custom estates - a neighborhood where pride of ownership shines. 4-Car Garage with side vehicle entry + RV gate & generous parking, beau beautiful architectural depth. Inside, the thoughtfully designed split floor offers both elegance and functionality. The luxurious primary suite is split on its own private wing with French doors, its own fireplace & door to patio, spa-inspired bath with jetted tub, his and her vanities, private custom tiled shower, and private toilet room. Custom designed large master closet with plenty of storage. The chef's kitchen is fully equipped with Viking appliances, a Gas 6 burner cooktop + wall ovens, Granite countertops with beautiful mountain shaped backsplash, Large Walk-in pantry and kitchen island for 4. Additional highlights include den/office with walk in closet and separate entrance, custom slate tile throughout, Dual pane windows, and multi-zone energy features. Enjoy the serenity of desert living while remaining close to major access routes and the I17 via Carefree Hwy and Central. Close to Norterra area shopping and eateries. This is more than a home -- it's a private hillside estate designed for those who value space, views, and distinction. An entertainers delight. Must see to appreciate.

311 W Olesen Road, Phoenix

$1,185,000
5 Beds 3 Baths 6992493 MLS 3,946 SqFt.
Gorgeous Medallion Home boasts a spacious floor plan with nearly 4,000 sq ft offering 5+ BR, 3 BA, and numerous upgrades throughout!! Lg lot located in secluded gated community of Lookout Mountainside with mountain views! Beautiful interior accentuated by new carpet, new paint throughout, vaulted ceilings, large pillars, Plantation Shutters, cutouts, sky lights, and recessed lighting. Two Master Bedrooms -upstairs and downstairs. 2 total BR downstairs (including MA), 3 total BR upstairs (including MA) plus a large bonus/game room-perfect for pool table, games, guest room, office, playroom, etc. Generous linen closets and understairs storage. Fabulous light and bright eat-in kitchen with skylight, center island, and quartz countertops. Abundant white, soft-close cabinets. Stainless Steel sink, faucet, WP Microwave, WP Double Ovens, Samsung Refrig with water dispenser and ice maker, and Bosch dishwasher. Large pantry. Ex long and spacious family room. Kitchen "Butler's Pass-Through" to formal dining room. Upstairs MA features huge walk-in closet, plant shelves, new ceiling fan, MA bath with tub, shower, dual sinks, private toilet room and a storage pantry. Wooden staircase. 3 car extended garage - ex wide and ex deep. Electrolux Central Vacuum. Laundry Room has sink with new faucet, cabinets with countertops, Whirlpool Duet Washer/Dryer front loaders. Upstairs Laundry Chute. All New 2025/26: Garage Doors, water heater, BR blinds, recessed lighting, patio lights, irrigation valves, interior paint, Guest BA updates with fixtures, toilet and vanity. MA Shower & tub upgrades, toilet, and hardware fixtures (door knobs, faucets, handles, etc.). New 2024: Tile Roof New 2019: Floor Tile, Kitchen Remodel New 2018: Exterior Paint, A/C unit (1), Bath updated with hand bars, vanity, granite and toilet. Step into a backyard oasis featuring a sparkling Pebble Tec pool, flowering vegetation, fruit tree, and beautiful sunsets viewed from covered patio and pool. There is a grassy area, flagstone, oversized side yard, and planters. This extraordinary estate has it all! Near Interstates 51 & 101, PV Mall, schools, hiking trails, and highly rated eateries. Adjacent to mountain preserve with hiking trails & short walk to park. Experience North Phoenix living at its finest!

1942 E Claire Drive E, Phoenix

$1,595,000
5 Beds 4 Baths 6987269 MLS 4,683 SqFt.
$50,000 price improvement! Heated Pool. 3-car garage. Gated neighborhood. 5 BED / 4 Full Bath. Office. Loft. Huge 4632 SQFT home / 10,130 SQFT lot. Rare opportunity for large home in desirable Lower Arcadia at this price. Located in private secure enclave of 8 homes, this beautiful residence checks everything on your wish list. Quality construction, generous room sizes, soaring ceilings, and seamless indoor-outdoor living, the home offers exceptional flexibility for entertaining, multigenerational living, working from home, fitness, hobbies, and guests. The bright white kitchen flows effortlessly into the family room, living room, and dining room, while walls of sliding glass connect the interior to resort-style backyard featuring heated pool, built-in gas BBQ, gas fire pit, green lush mature landscaping and wonderful privacy. Heated pool finished in Aqua Blue Luminous PebbleSheen with Abalone Shell blend, three sheer waterfalls, gas fire pit has cocktail ledge also great for S'mores, BBQ island includes drop in beverage cooler and two utility drawers, covered patio with outdoor TV, real grass, and mature trees that create a setting that feels both elevated and easy to live in. The home layout hits what buyers are actually looking for; FIVE large bedrooms, a dedicated office, 322 SQFT loft, and four full baths including a main level guest suite that works for guests, extended stays, or a second workspace. Upstairs, the loft with ceiling speakers and 75 inch TV flexes easily as a media room, gym, or play space. Every bedroom includes a walk in closet, with dual closets anchoring the primary suite. Construction and upgrades bring the quality forward. 9 foot ceilings, 8 foot paneled doors, cabinetry to the ceiling, spray foam insulation, engineered hardwood plank floors, designer LED lighting, Hunter Douglas power shades, Avalon 150 bottle wine refrigerator, modern crystal chandelier, beverage refrigerator, and full size Frigidaire Professional side by side refrigerator and freezer. Recent updates include new water softener, hot water heater, and dishwasher. The home has been consistently maintained with a home warranty in place since 2019. Three car garage configured as 2 plus 1 - use existing shelves or room for you to add your own, huge walk in pantry can be used for Costco runs and extra large entertaining pieces, under staircase storage, RV gate, washer, dryer and all televisions included. Freshly painted and ready to go. Minutes to the Biltmore Resort and shops, Scottsdale Fashion Square, Old Town Scottsdale, with access to highly regarded schools including Brophy College Preparatory, Xavier College Preparatory, Phoenix Country Day School, and Villa Montessori School. UBER to Sky Harbor 10 minutes from your extra secure gated neighborhood makes this the PERFECT location.

3346 N 34th Street, Phoenix

$1,995,000
4 Beds 4 Baths 6986666 MLS 2,938 SqFt.
From the moment you arrive, this Biltmore Heights residence captivates with exceptional curb appeal, showcasing artificial turf, curated desert landscaping, a private front courtyard seating area, and the added convenience of both a garage and covered carport parking creating a welcoming yet highly functional first impression. Inside, the home is beautifully updated and move-in ready, while the backyard delivers a truly unforgettable resort-style experience rarely found in this coveted neighborhood. Offering 4 bedrooms, 4 bathrooms, and just over 2,900 square feet, the home is designed for both everyday comfort and elevated entertaining. The chef's kitchen is a standout, featuring a gas-burning pizza fire oven, wine bar with beverage center, new dishwasher, and custom wood blinds and shutters throughout. A newly added full bathroom with direct pool access enhances seamless indoor-outdoor living. The backyard is simply spectacular! Anchored by a brand-new pool completed in 2023 with marble edging, paver decking, and full remote-control operation. Enjoy a cabana with wet bar, built-in BBQ, tetherball court, and expansive grass areas ideal for pets, kids, or play, offering the perfect balance of luxury and livability. Significant upgrades since 2020 include added attic insulation, replaced A/C ductwork, fully replaced electrical panel, Tesla charger, second main drain, French drain system, and gutters with LeafFilter. The front yard was fully reimagined with paver driveway, courtyard, architectural mailbox pillars, landscape lighting, and desert landscaping. Ideally located in the heart of the high-demand Biltmore corridor, just minutes from world-class dining and shopping at Biltmore Fashion Park, championship golf, luxury resorts, hiking trails, and convenient freeway access. This is a rare opportunity to own a truly turnkey, resort-style home in one of Phoenix's most iconic and sought-after neighborhoods.

5149 N 34th Street, Phoenix

$2,175,000
5 Beds 5 Baths 6985260 MLS 3,859 SqFt.
Villa Palmera a quintessential Spanish Revival residence a study in warmth, craft, and enduring character, set within one of the area's most storied historic neighborhoods. From the moment of arrival, lush landscaping frames the home with a sense of romance and quiet retreat, creating an atmosphere that feels both intimate and established. Inside, Saltillo patterned flooring, plaster finish fireplace and distinctive light fixtures act as sculptural moments, chosen not only to illuminate but to elevate each space. The kitchen is both a focal point and a gathering place, layered with tactile beauty and natural light. Handcrafted zellige tile forms a luminous backsplash, its subtle variation adding depth and character behind marble countertops that feel timeless and refined. Every element has been carefully considered to honor the home's architectural heritage, while offering a welcoming environment designed for everyday living and meaningful gatherings. The primary suite unfolds as a quiet sanctuary, where texture and light come together in effortless harmony. Herringbone-patterned wood flooring grounds the space with warmth and movement, while a whitewashed wood-beam ceiling draws the eye upward, softening the room with architectural rhythm. The atmosphere is calm and inviting, shaped to encourage rest and reflection. The primary bath continues this sense of retreat, anchored by marble countertops that bring timeless elegance to the space. A sculptural plaster finished shower becomes the focal point, illuminated by a picture window that invites natural light while framing views of the outdoors. The result is a serene, spa-like environment where material, light, and craftsmanship create a deeply restorative experience. Expansive bi-folding glass doors dissolve the boundary between indoors and out, opening the space to a lush garden and picturesque pool setting allowing light, air, and greenery to flow freely through the heart of the home. Just beyond the main residence, the detached guest casita offers a private and thoughtfully composed retreat. A kitchenette supports effortless stays, while a cozy sleeping nook is designed with comfort and intimacy in mind. Surrounded by landscape and quietly set apart, the casita feels both connected and independent, offering guests a serene place to settle in and unwind. Residents enjoy an exceptional setting with immediate access to Encanto Park and its golf course, where tree lined paths, open greens, and historic charm define the landscape. Set within the coveted Encanto Palmcroft neighborhood, the area offers a rare blend of established character and everyday livability, creating a sense of place that feels both timeless and deeply rooted in its surroundings.

1808 N 13th Avenue, Phoenix

$3,175,000
5 Beds 4 Baths 6982505 MLS 3,893 SqFt.
Relax and unwind in this exquisitely designed home, ideally situated in the heart of Arcadia Proper. This stunning 5-bedroom, 3.5-bath home blends timeless craftsmanship with refined modern living, offering exceptional design details at every turn. Intricate millwork, beautiful wood flooring, and thoughtfully curated finishes create a warm yet sophisticated atmosphere perfect for entertaining friends and family. The chef's kitchen is a true centerpiece, featuring marble countertops, a Thermador range, and an open-concept layout with seamless views into the family room and out to the outdoor gas fireplace. The downstairs primary retreat is a serene sanctuary, complete with a spa-like bath boasting a walk-in shower, elegant clawfoot soaking tub, marble dual vanity, and a generous walk-in closet. A conveniently located stackable washer/dryer, along with a stylish office and charming powder bath, complete the main level. Upstairs, enjoy a spacious game room with its own beverage center, four additional bedrooms, two large dual-vanity bathrooms, and a full-size laundry room ideal for both everyday living and hosting guests. Step outside to discover multiple inviting outdoor living spaces, perfect for Arizona evenings. Enjoy one of two fireplaces in the front and side yard, cool off in the refreshing pool, or gather around the built-in BBQ and outdoor dining area. Two orange trees add the finishing touch to this quintessential Arcadia backyard.

5627 E Monterosa Street, Phoenix

$779,000
3 Beds 2 Baths 6980412 MLS 1,406 SqFt.
Stunning three-bedroom, two-bath Arcadia Lite home featuring a highly desired split-floor plan, backyard with a large private pool, classic front patio, and two covered carports. Offering the perfect blend of mid-century modern and contemporary, the home is complete with a bright main living space that flows seamlessly into the spacious kitchen with breakfast bar, serving bar, upgraded appliances, abundant storage, and generous countertop space. The formal dining room and attached laundry room lead out to the backyard. Ideal for everyday living or entertaining! The primary bedroom suite has been fully remodeled and boasts luxury vinyl plank flooring, a large walk-in closet, white hexagon porcelain mosaic floor tile in the primary bathroom, dual vanity with Carrara cultured marble top, designer lighting, walk-in shower feat. glazed ceramic wall shower tile, and elegant brushed gold finishes throughout. Two generously sized secondary bedrooms are split from the primary suite and share an updated and remodeled bathroom featuring a shower/ tub combo, herringbone ceramic subway shower tile, matte black finishes, designer vanity with engineered stone top, and black-and-white mosaic tile flooring. Addtl. recent updates include a new HVAC system in 2023, partial roof update in 2020, pool refinishing in 2022, and a pool safety-netting system installed in 2024. Located in one of the Arcadia Lite most sought-after neighborhoods. Walk out your front door to The Porch, The Original Arcadia Tavern, The Vig, and all of the area's hot spots. A must see!

4013 E Indianola Avenue, Phoenix

$780,000
4 Beds 3 Baths 6980144 MLS 3,161 SqFt.
Welcome to your dream home in the heart of Phoenix, Arizona! This stunning four-bedroom, three-bath residence boasts an impressive 3,163 square feet of thoughtfully designed living space, showcasing numerous modern upgrades to elevate your lifestyle. The exterior features fresh, vibrant paint and newly added pavers, creating an extra-large driveway that enhances the home's curb appeal. Step inside to discover an inviting and bright atmosphere, highlighted by stone flooring and tall ceilings. The living room showcases elegant crown molding, upgraded lighting, and an abundance of windows, all adorned with new window coverings. The spacious kitchen is a chef's delight, featuring a stunning marble backsplash, new sink, and granite countertops, making it perfect for cooking and entertaining guests. Ascend the exquisite travertine stone stairs to the second-floor living area, where you'll find a large primary suite with direct access to the recently resurfaced balcony, offering picturesque views of the backyard and mountains. The attached en-suite bathroom features a new ergonomic tub, while both it and the guest bathroom boasts numerous upgrades, including new toilets, shower doors, plumbing, mirrors, light fixtures, and tile. The backyard is an entertainer's paradise, featuring a pool and a beautifully paved patio area, and is designed for easy maintenance so you can spend more time enjoying your space and less time working. Additional highlights completed in recent years include a brand-new AC system, a three-year-old water heater, alarm system, upgraded lighting for the front and back of the home, garage door opener, and solar! With ample room for family and friends, this home is ready for you to start creating unforgettable memories!

2414 W Florentine Road, Phoenix

Start Your Search

Copyright 2026 Arizona Regional Multiple Listing Service, All rights reserved. The data relating to real estate for sale on this website comes in part from the Arizona Regional Multiple Listing Service. All information deemed reliable but not guaranteed and should be independently verified. All properties are subject to prior sale, change or withdrawal. Neither listing broker(s) nor Arizona Regional Multiple Listing Service shall be responsible for any typographical errors, misinformation, misprints and shall be held totally harmless.